Liam is a German designer and engineer working in architecture, real estate and software.

Exhibit 01Software2026

Crowded

A live crowd-level map of New York, built on geofenced reports from people who are actually there.

With Arka Khorchidian · Concept, product design and iOS

Crowded for iOS

How busy is it, right now?

A live crowd map of New York, from people who are actually there.

Wanted before you go.
Known once you are there.

You want to know before you leave. Only people inside can tell you, and they came for a good time, not a form.

So a report costs one tap, is true without anyone checking it, and the map is worth opening before many people have reported.

Liam Ewald. Co-founder. The concept, the product design and the iOS app: every screen and flow, in SwiftUI.

Arka Khorchidian. Co-founder. The backend and the live map the whole app runs on.
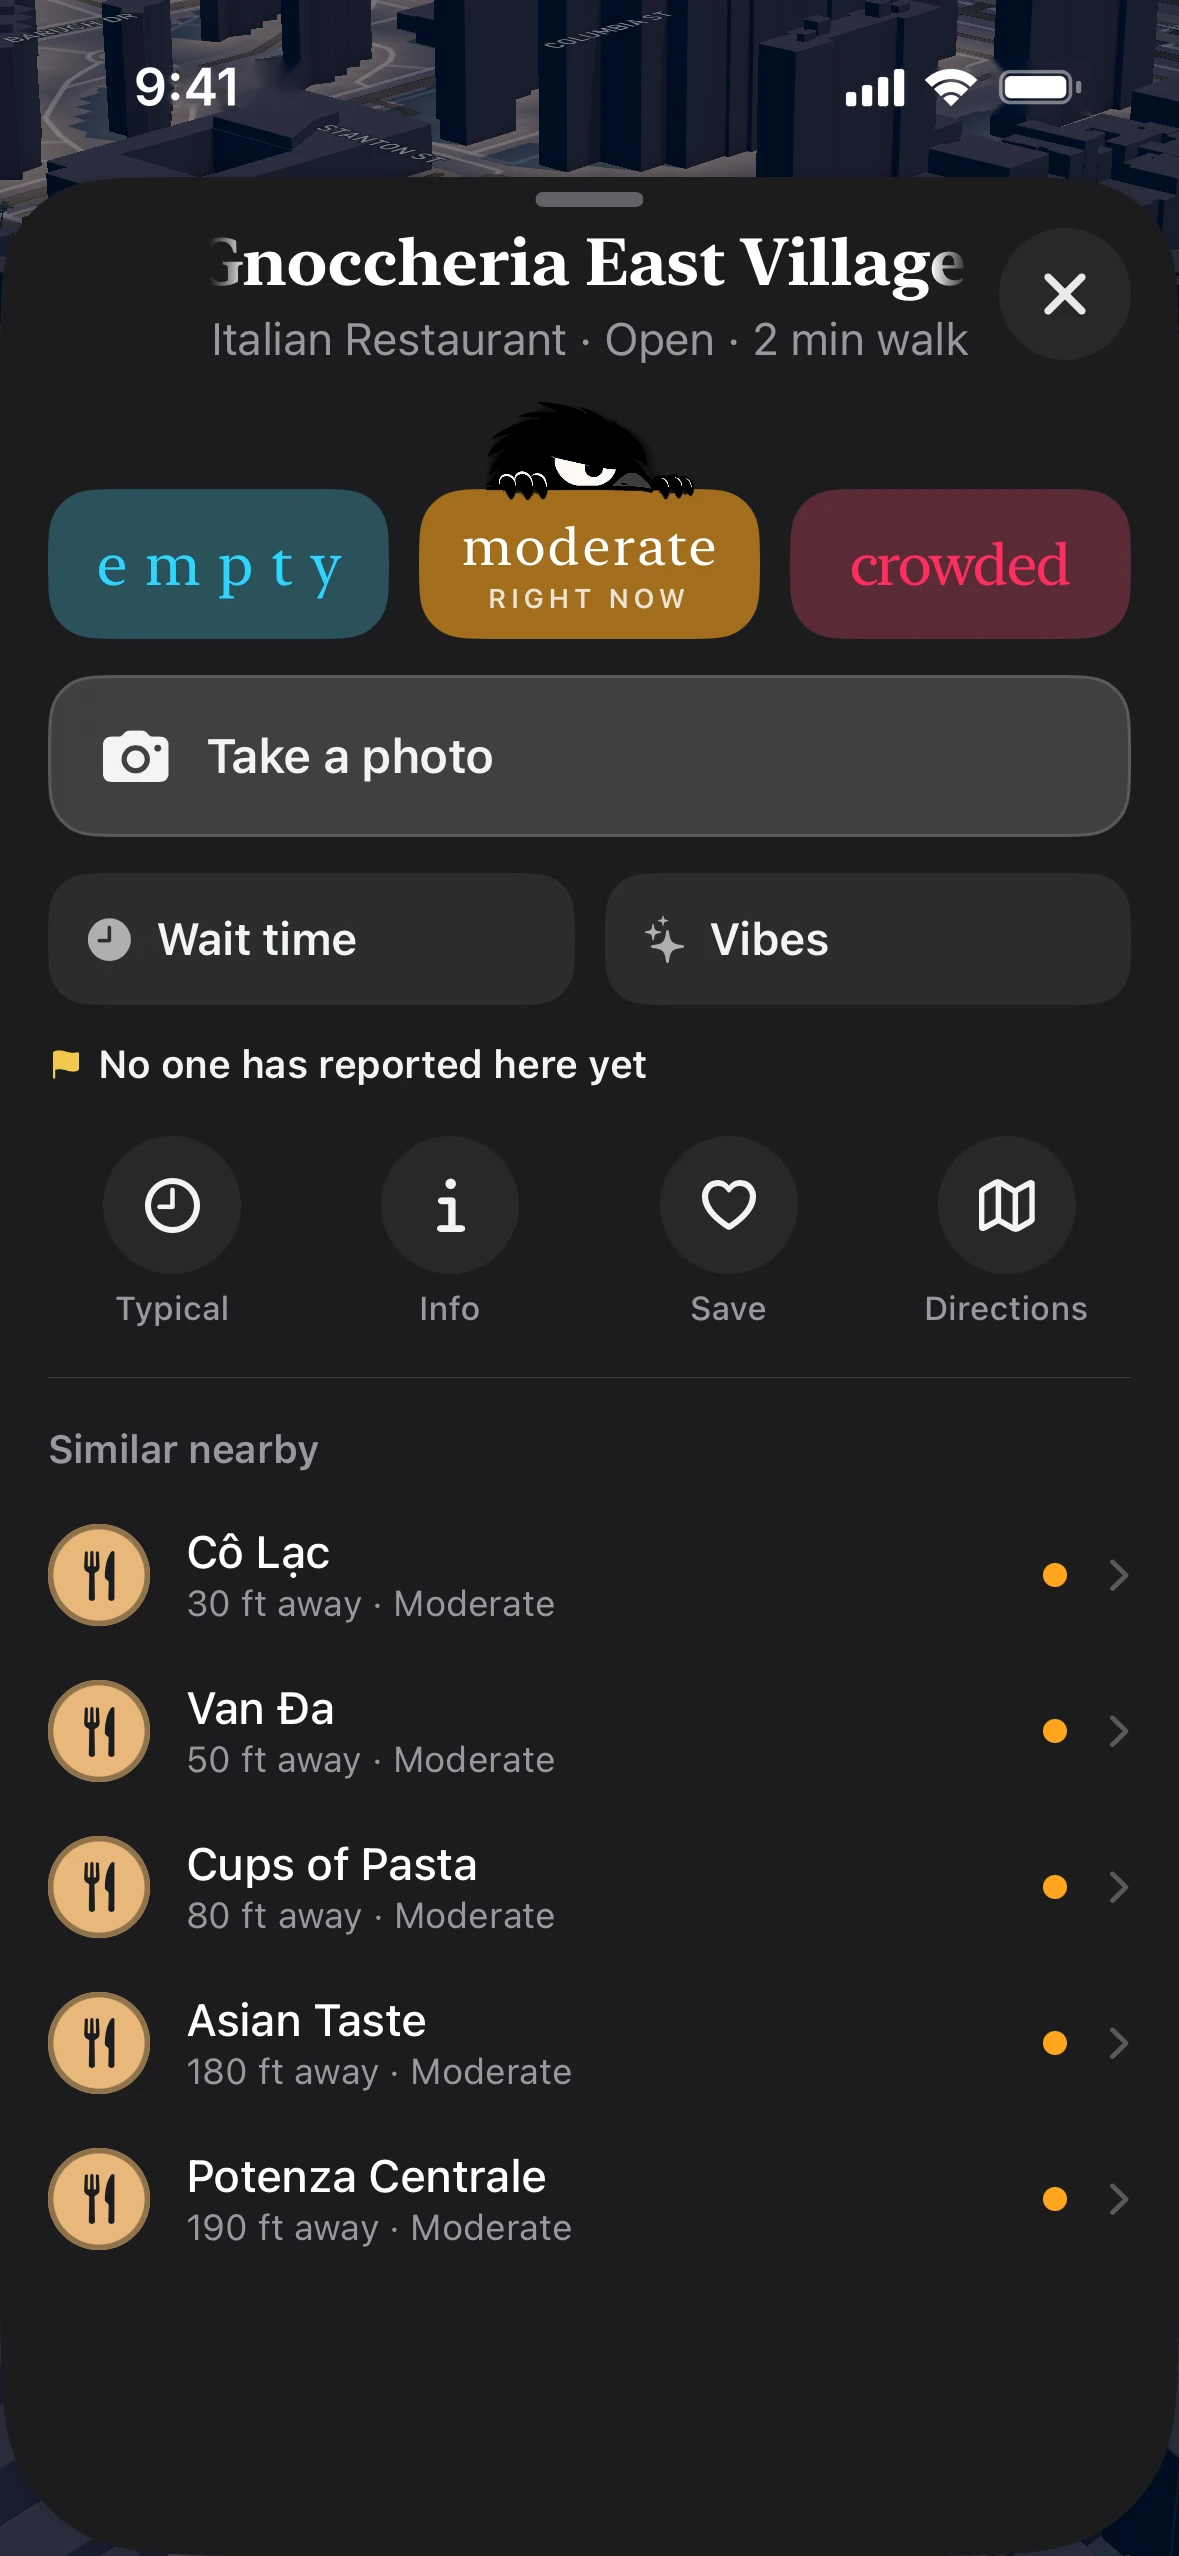
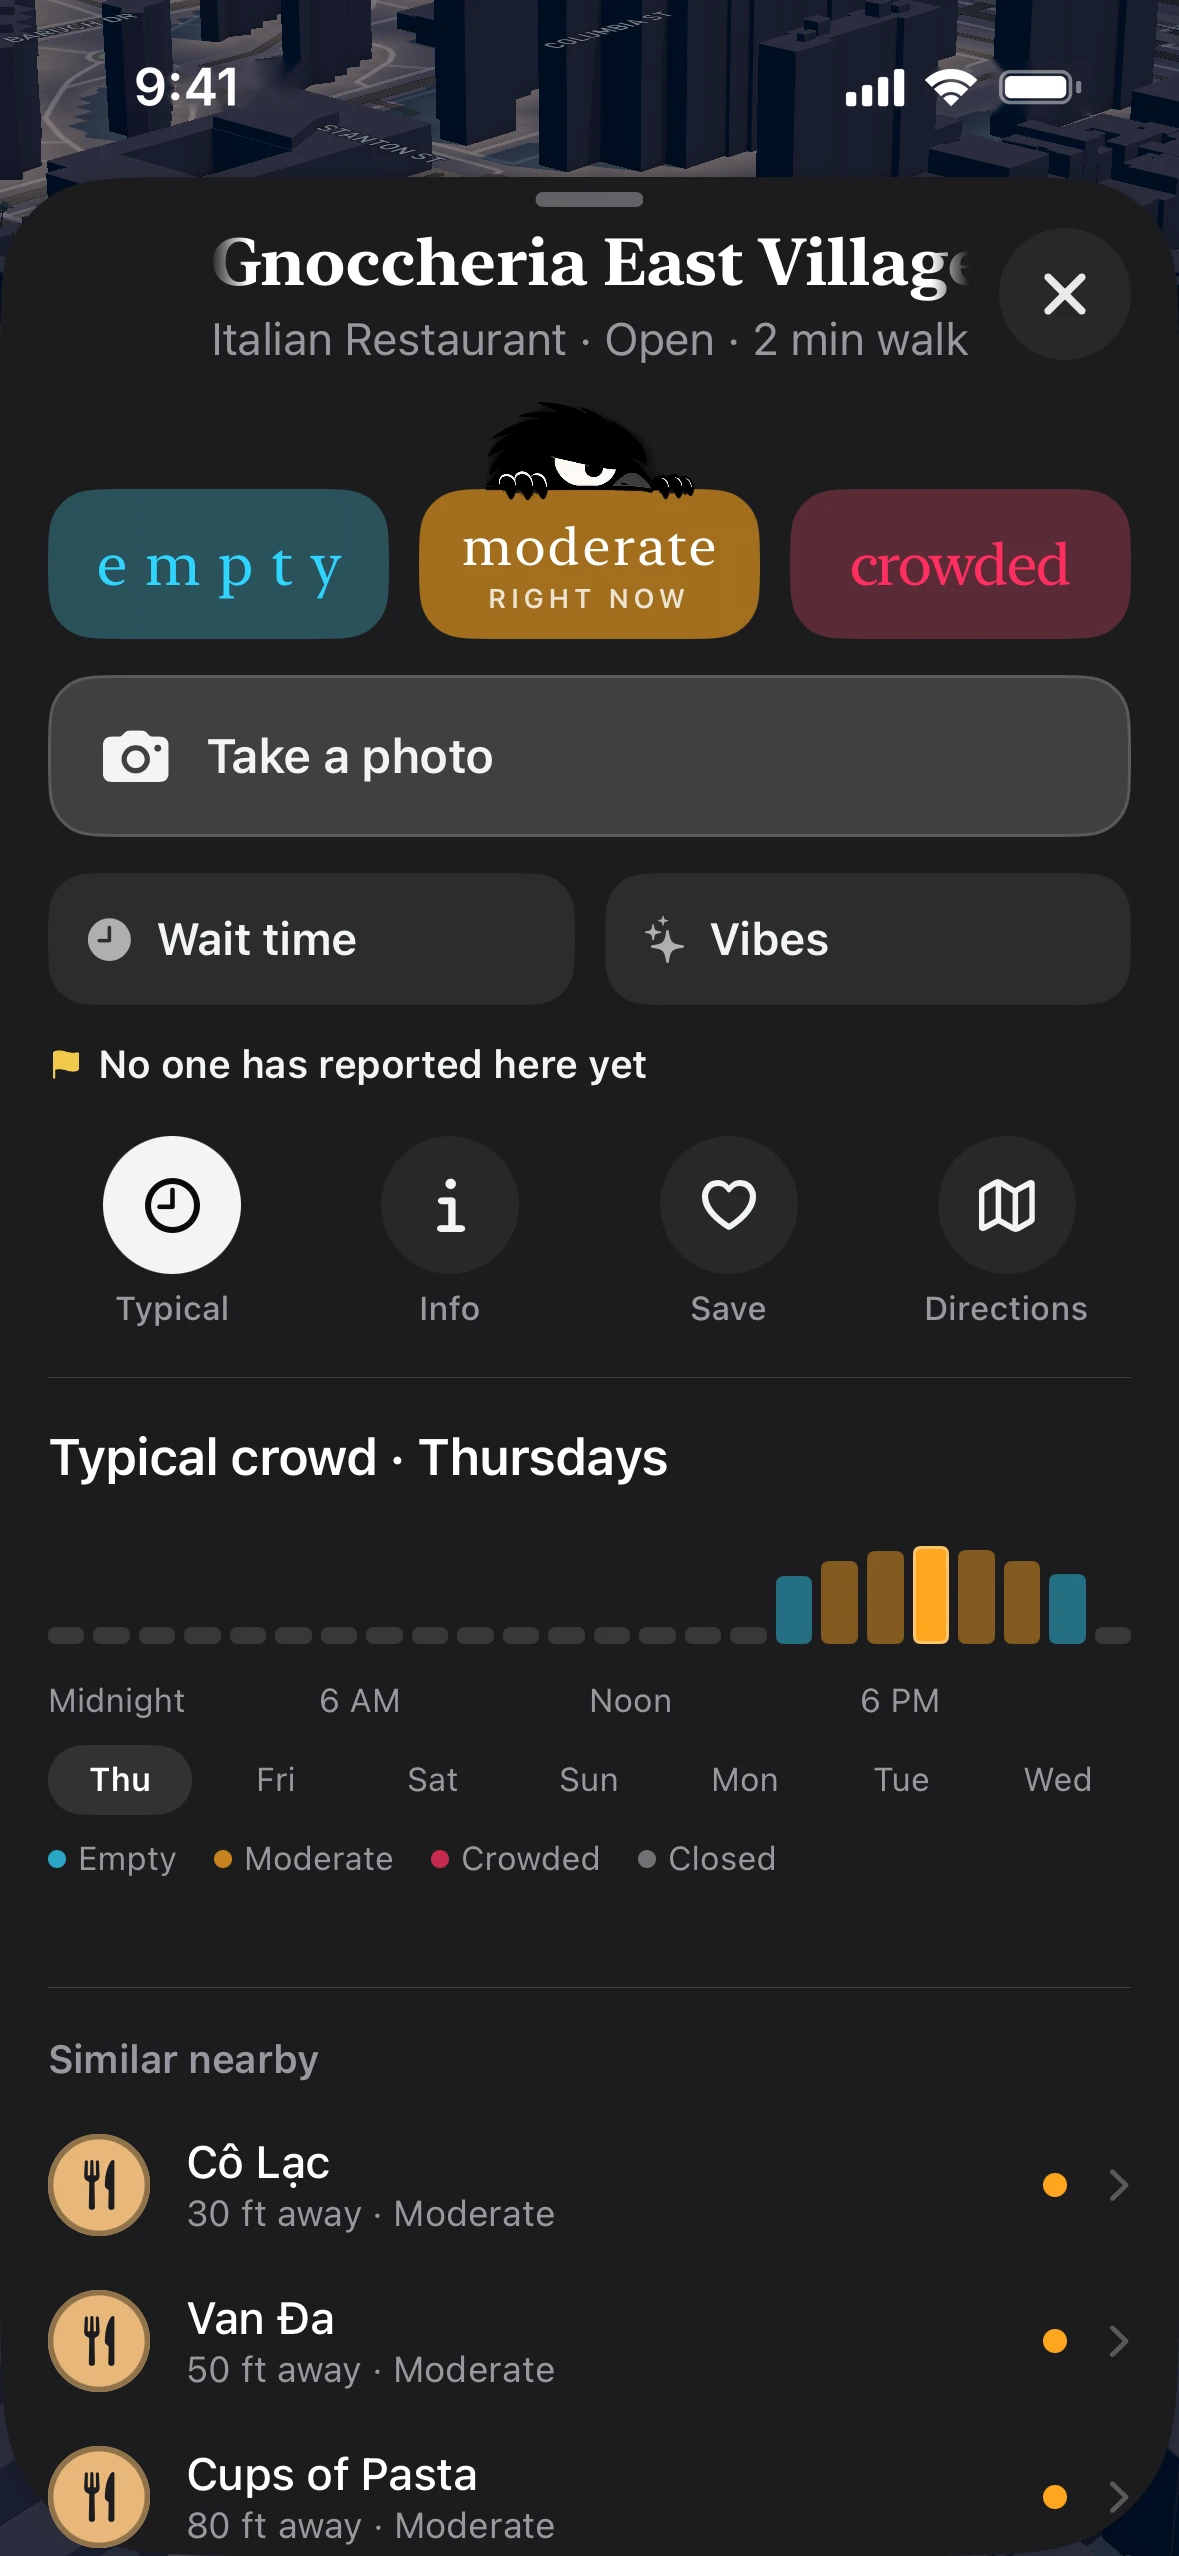
A venue sheet for Gnoccheria East Village with three large buttons, empty, moderate and crowded, the middle one selected and marked right now.

Three levels.
Not a percentage.

Empty, moderate or crowded. That is the answer people want, so it is the one the app gives.

  • One tap. That is a whole report. A photo or the wait are extra.

  • Only on site. Reporting opens within 150 metres of the venue.

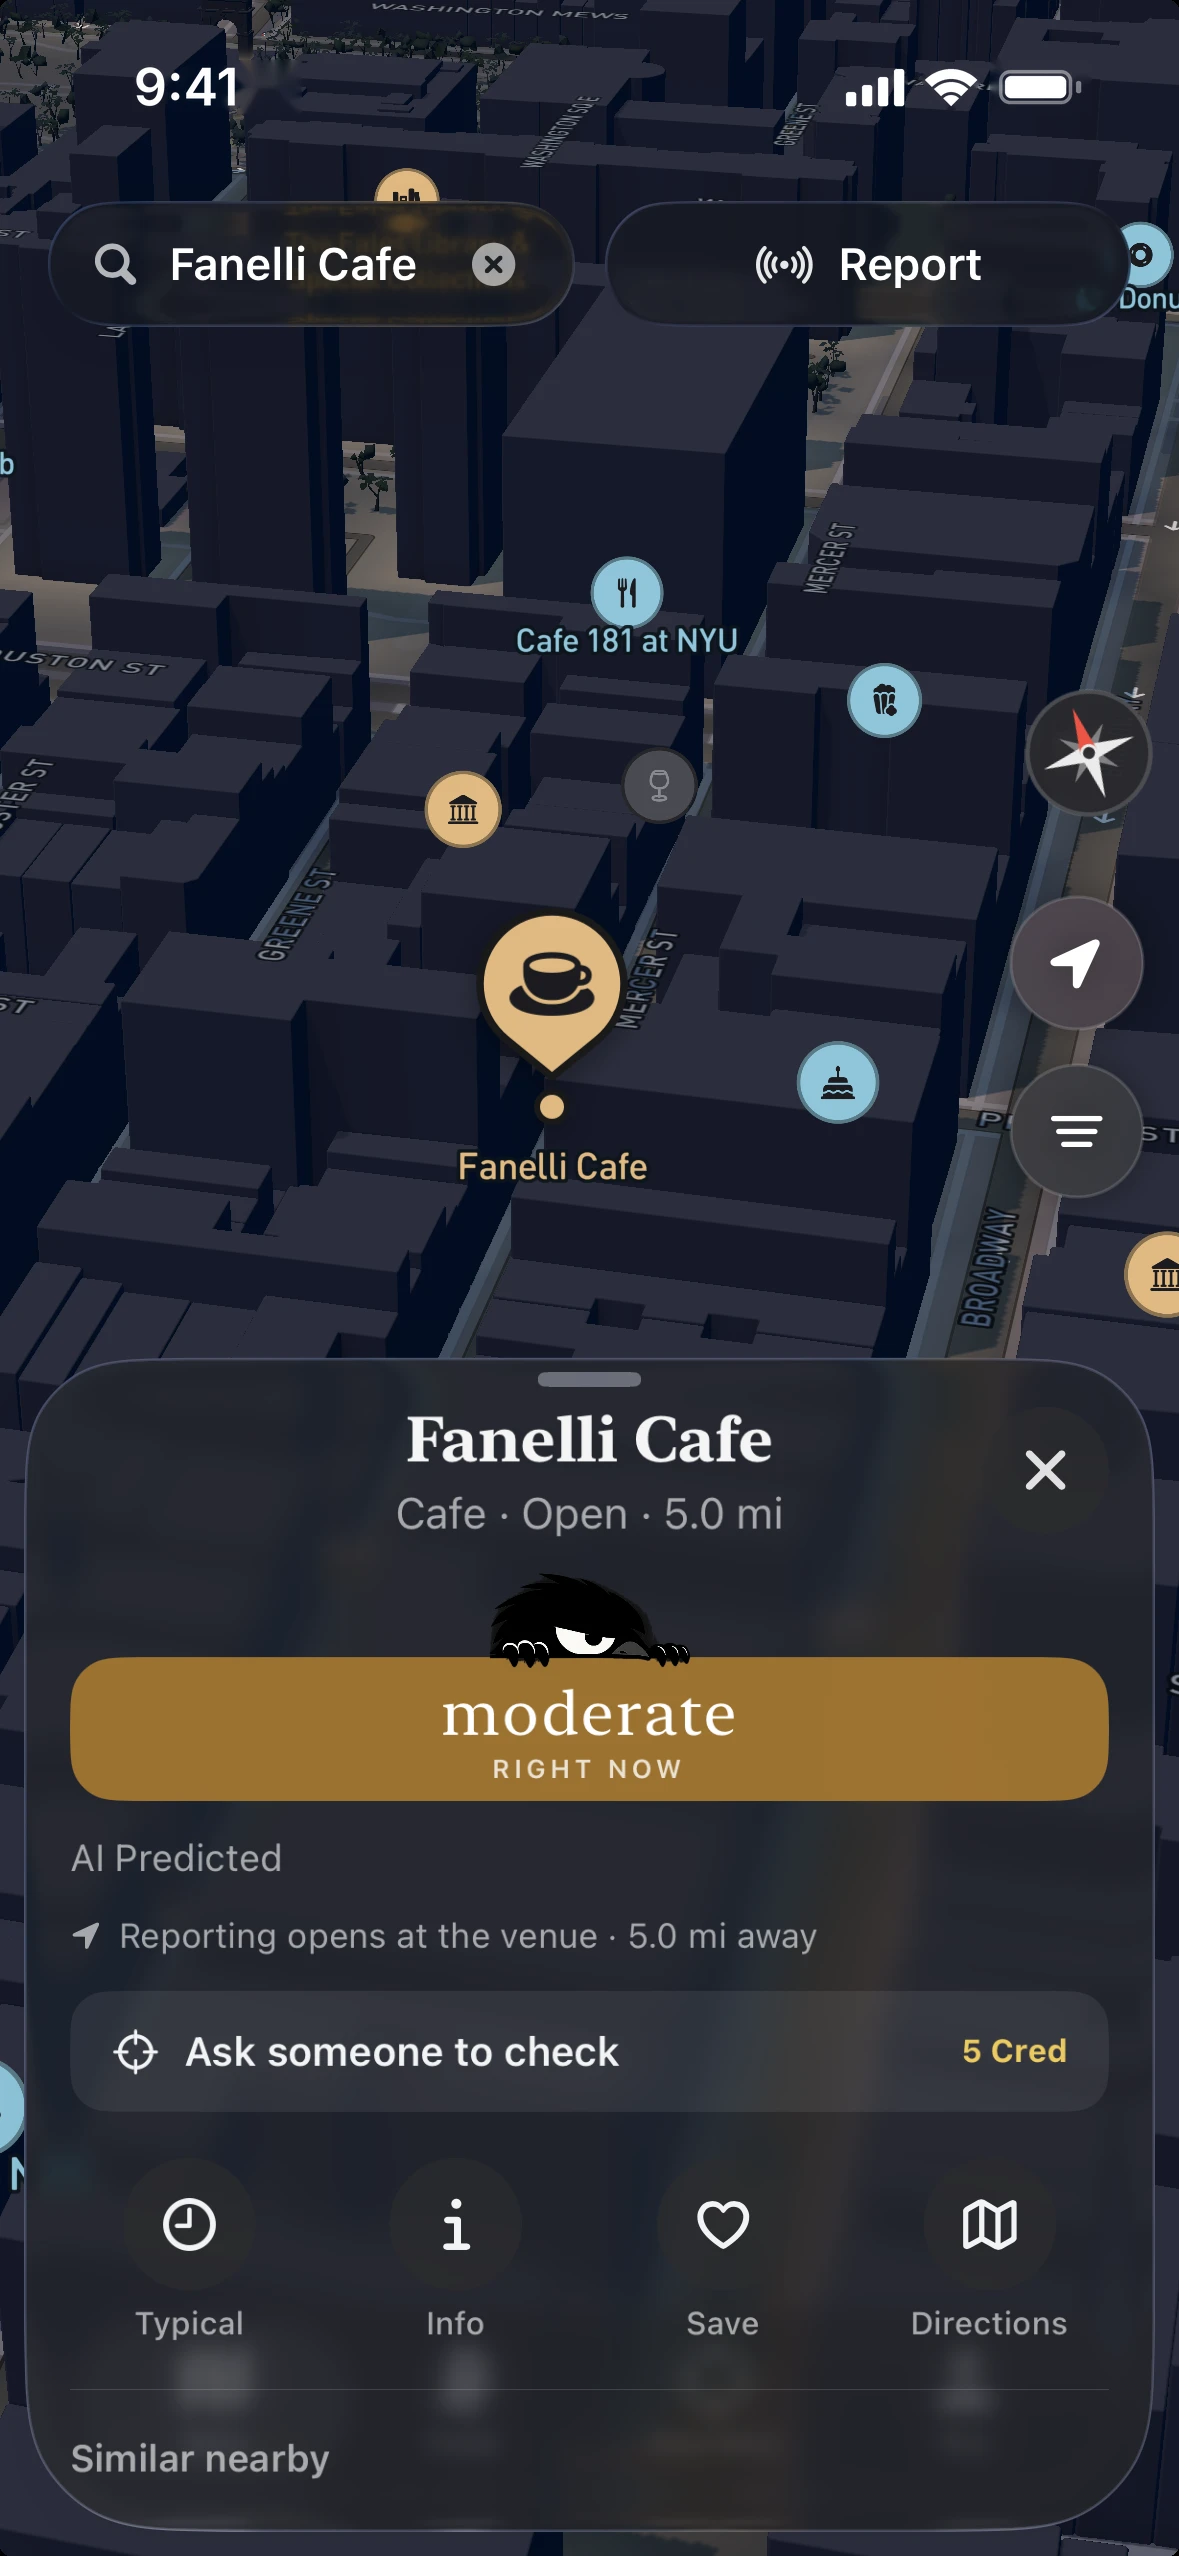
A 3D map of SoHo with Fanelli Cafe's pin, and its venue sheet below showing moderate right now, labelled AI Predicted, with a note that reporting opens at the venue five miles away.

Every reading says
where it came from.

Someone at the venue, an AI prediction, or the usual week. They never look alike, so a guess never passes for a report.

  • Labelled. A prediction says AI Predicted under the reading.

  • Then live. A report replaces the prediction, and the model learns from it.

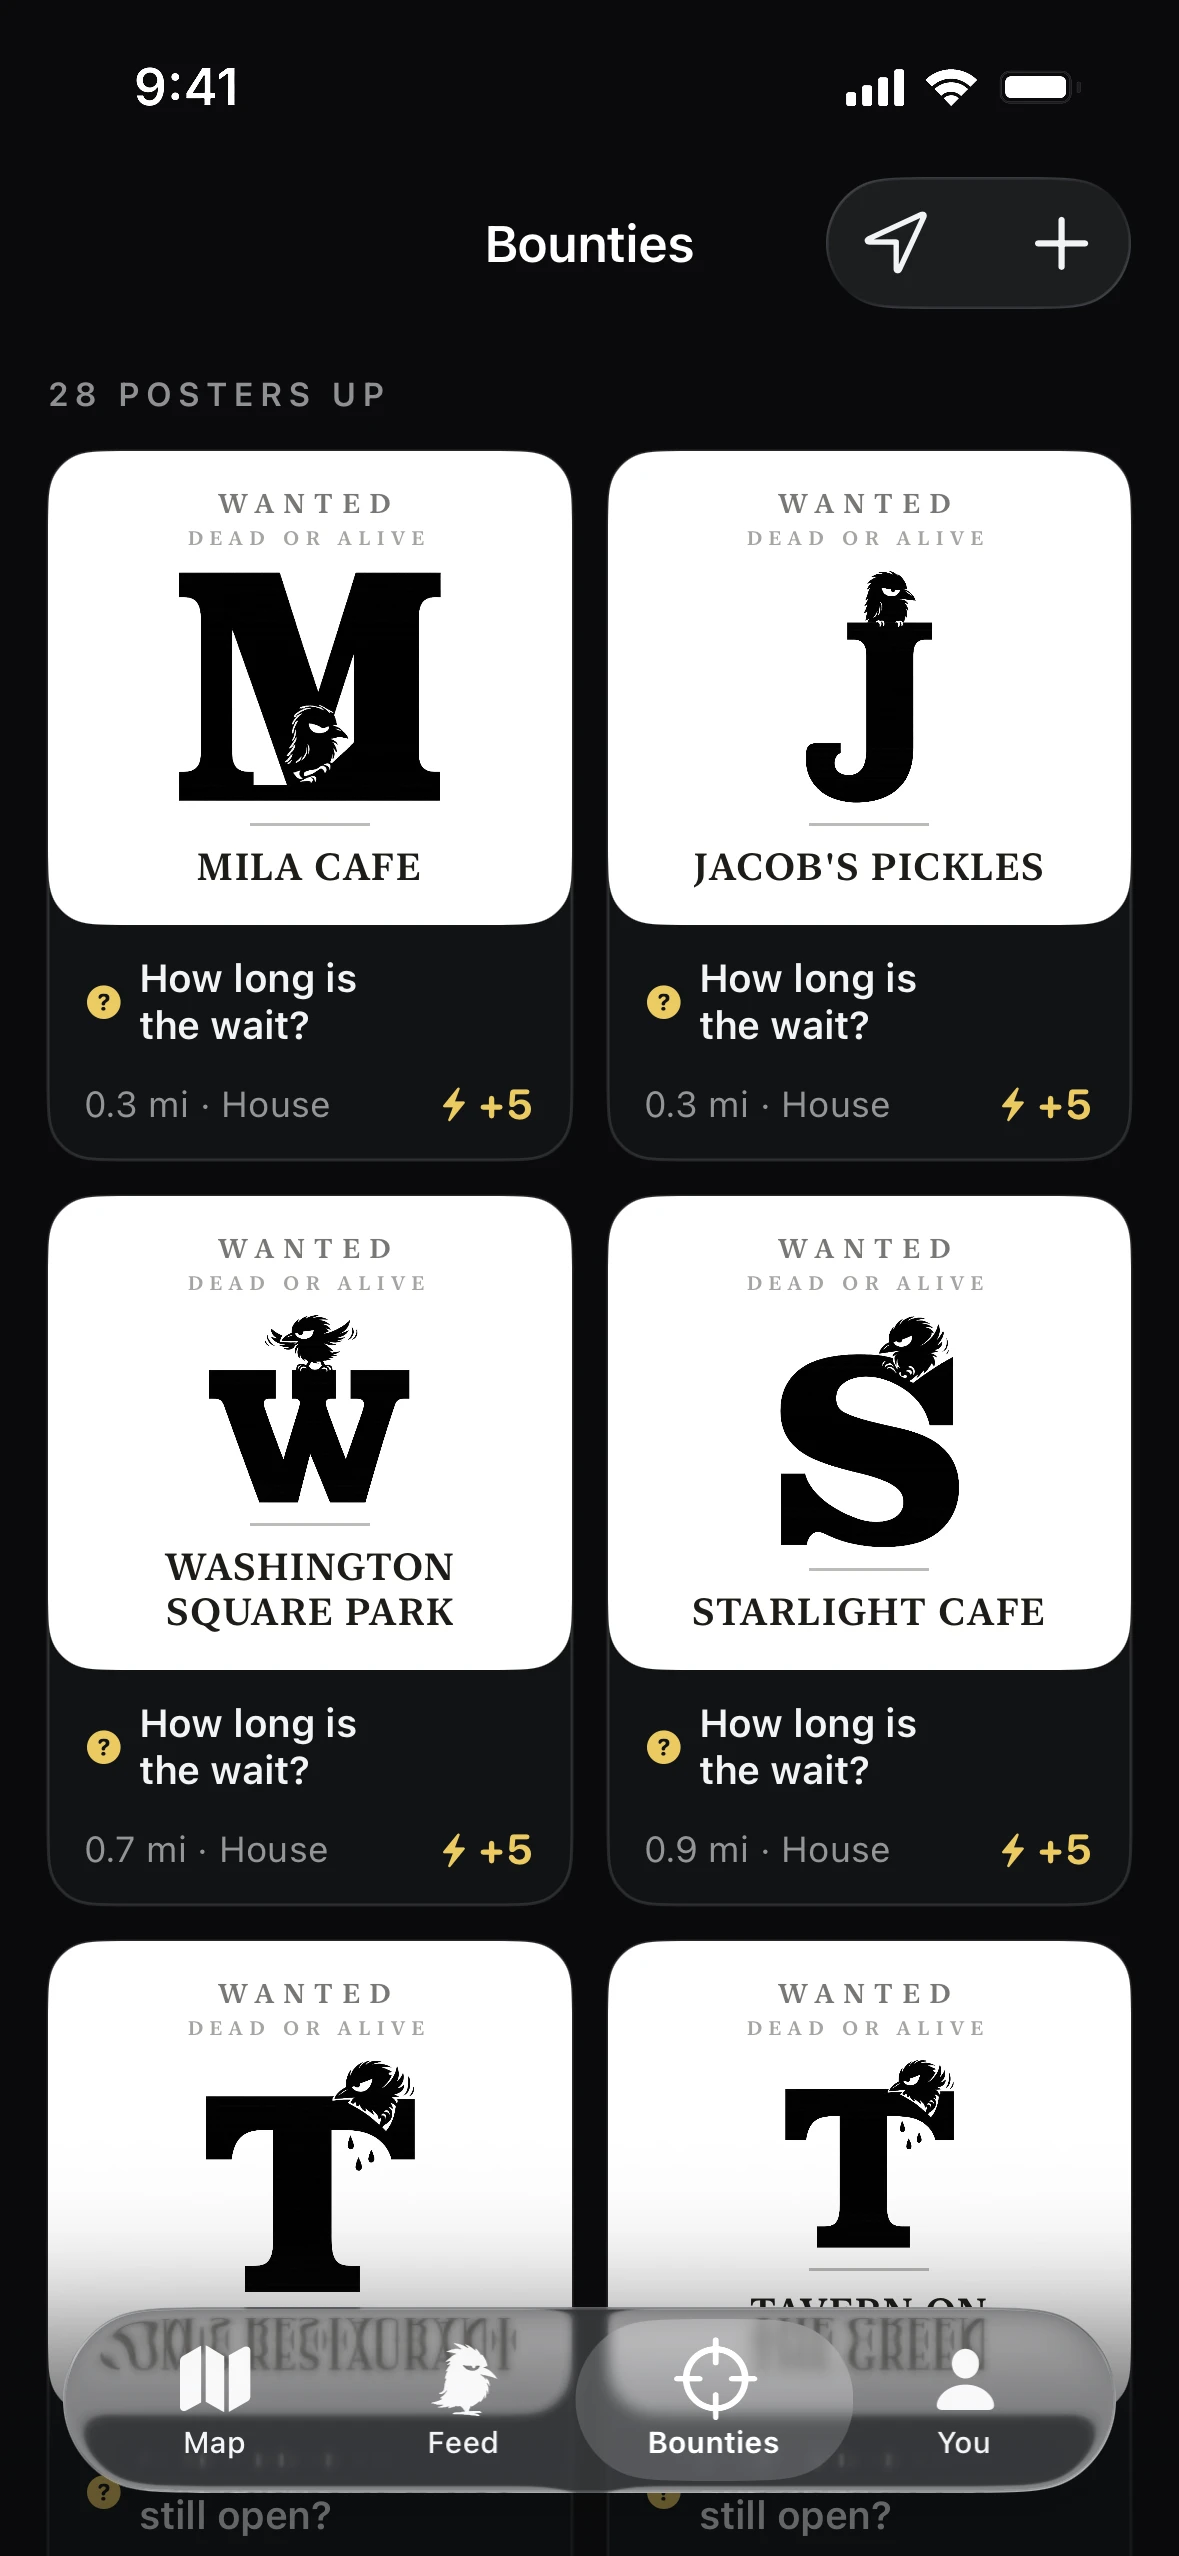
The Bounties tab, 28 posters up, a grid of wanted posters for Mila Cafe, Jacob's Pickles, Washington Square Park and Starlight Cafe, each asking how long the wait is, with a distance and a reward of +5.

Nobody there yet?
Put a bounty on it.

Anyone nearby can answer it, like someone already in line at the club.

  • Wanted posters. Every open question is a poster, nearest first.

  • Five Cred. The first valid report collects it.

A black iPhone lying tilted in the dark, showing the top of a Crowded profile - the avatar, the name, Reports, Cred and the Roost row with its Start button.

First idea in May, live in August. It has kept changing since. Most recently: Roosts, which traces your night out the way Strava traces a run, and a profile page you can make your own.

The venue sheet with a Typical crowd chart for Thursdays, a row of bars from midnight to midnight, grey while closed and coloured empty, moderate or crowded through the evening.

For later,
the usual week.

One bar an hour, in the live reading's three colours.

  • Any day. Seven days, picked under the chart.

  • Closed is grey. Not empty, which would be a different claim.

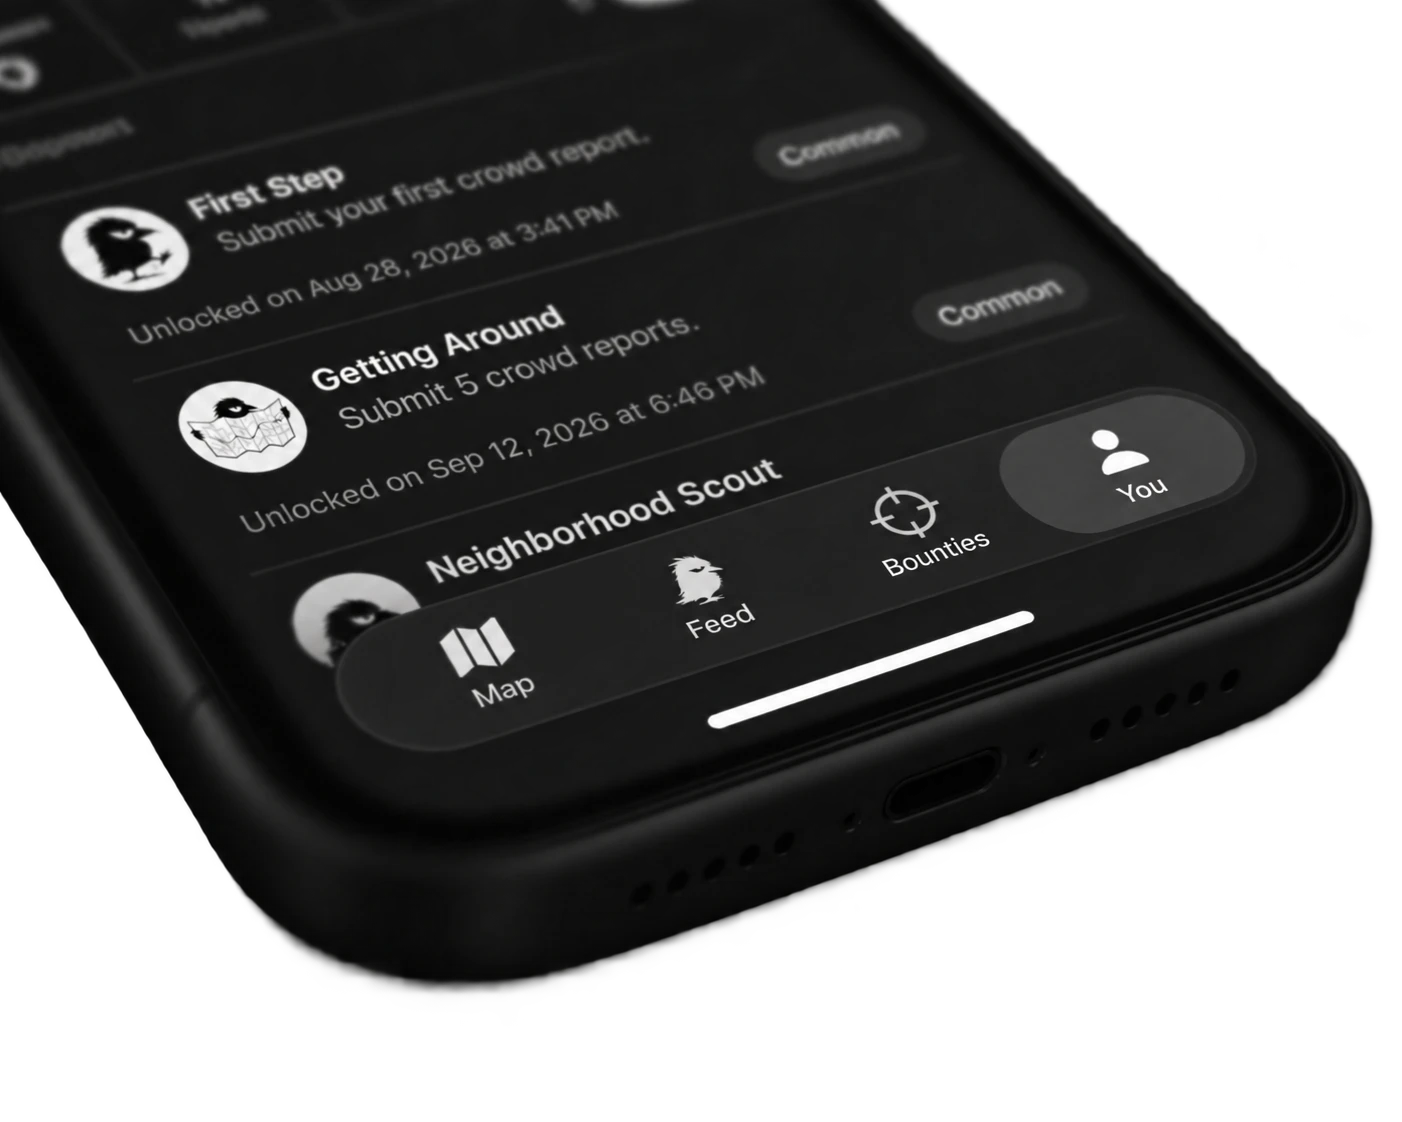
A black iPhone lying tilted in the dark, its screen showing the foot of a Crowded profile - the achievements list over the tab bar.

Reasons to report. Cred for every report, achievements and leaderboards. crowded.nyc/liam

Native. SwiftUI on iOS, with Postgres and PostGIS on Supabase. 46,717 venues across New York City.

With Arka Khorchidian.

Project
Crowded
Sheet
A-01
Date
2026
Team
Duo
Exhibit 02Architecture2025

Stacked Tenement

Site
East 5th Street, New York
Studio
Architecture Studio III, Columbia GSAPP
Term
Fall 2025
Critic
Wonne Ickx
With
Emmanuel Chryssanthopoulos

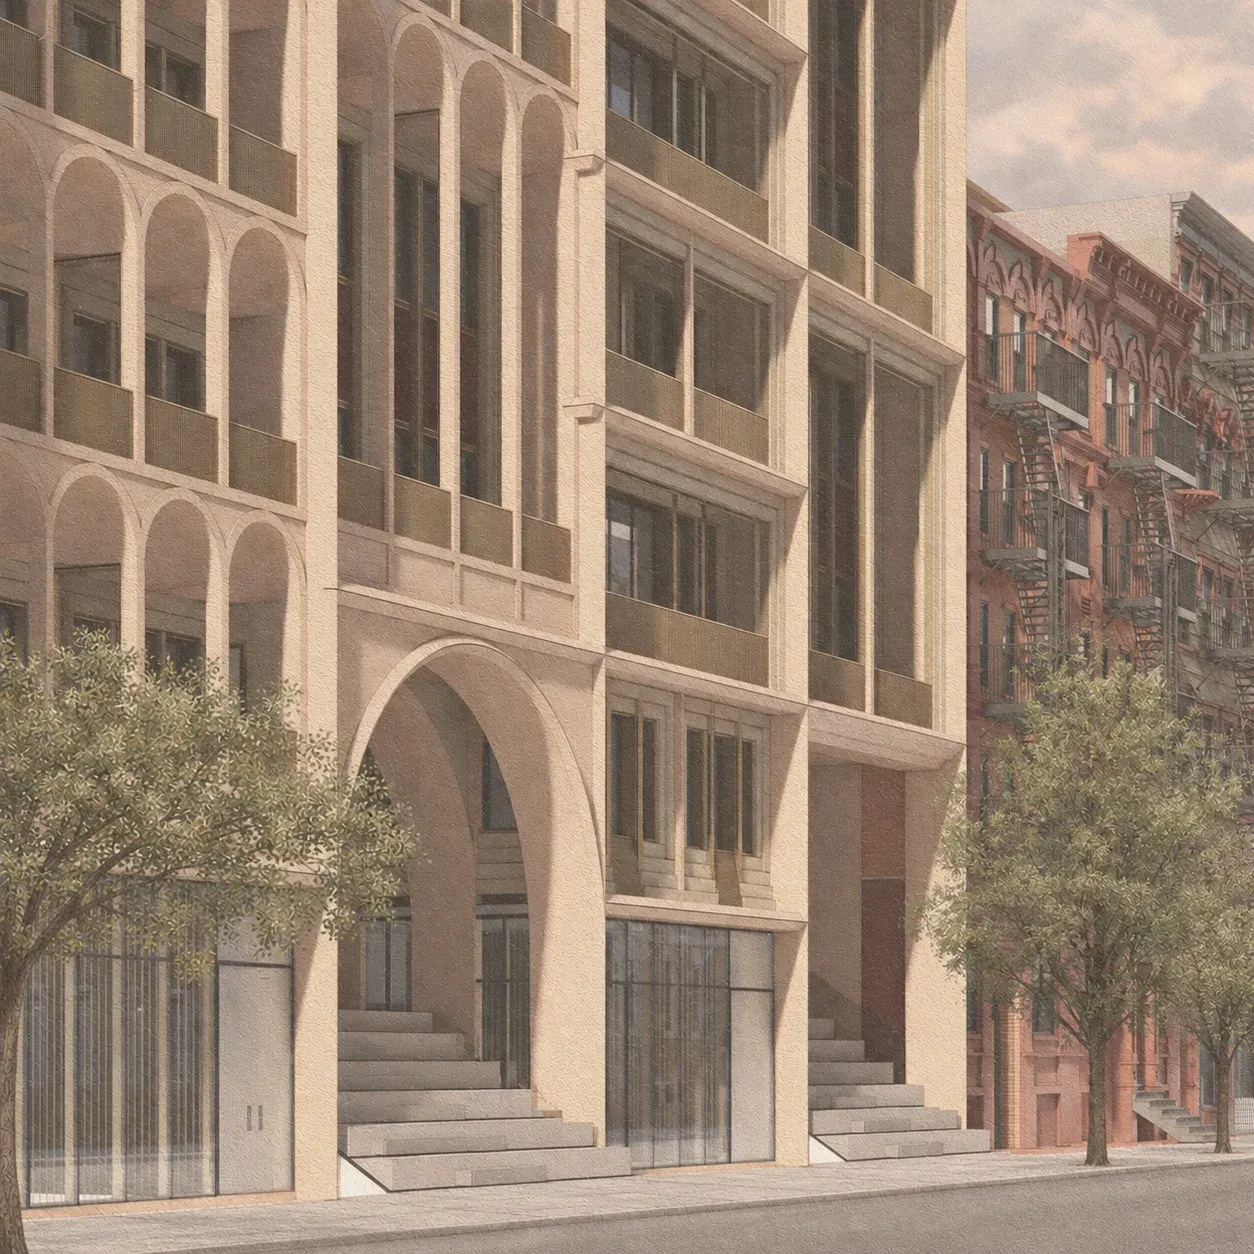
A housing proposal for East 5th Street in the East Village, built as stacks the width of the neighbouring tenements, behind a façade deep enough to occupy.

Columbia GSAPP, Architecture Studio III with Wonne Ickx · Design and drawings

Site
East 5th Street, New York
Studio
Architecture Studio III, Columbia GSAPP
Term
Fall 2025
Critic
Wonne Ickx
With
Emmanuel Chryssanthopoulos

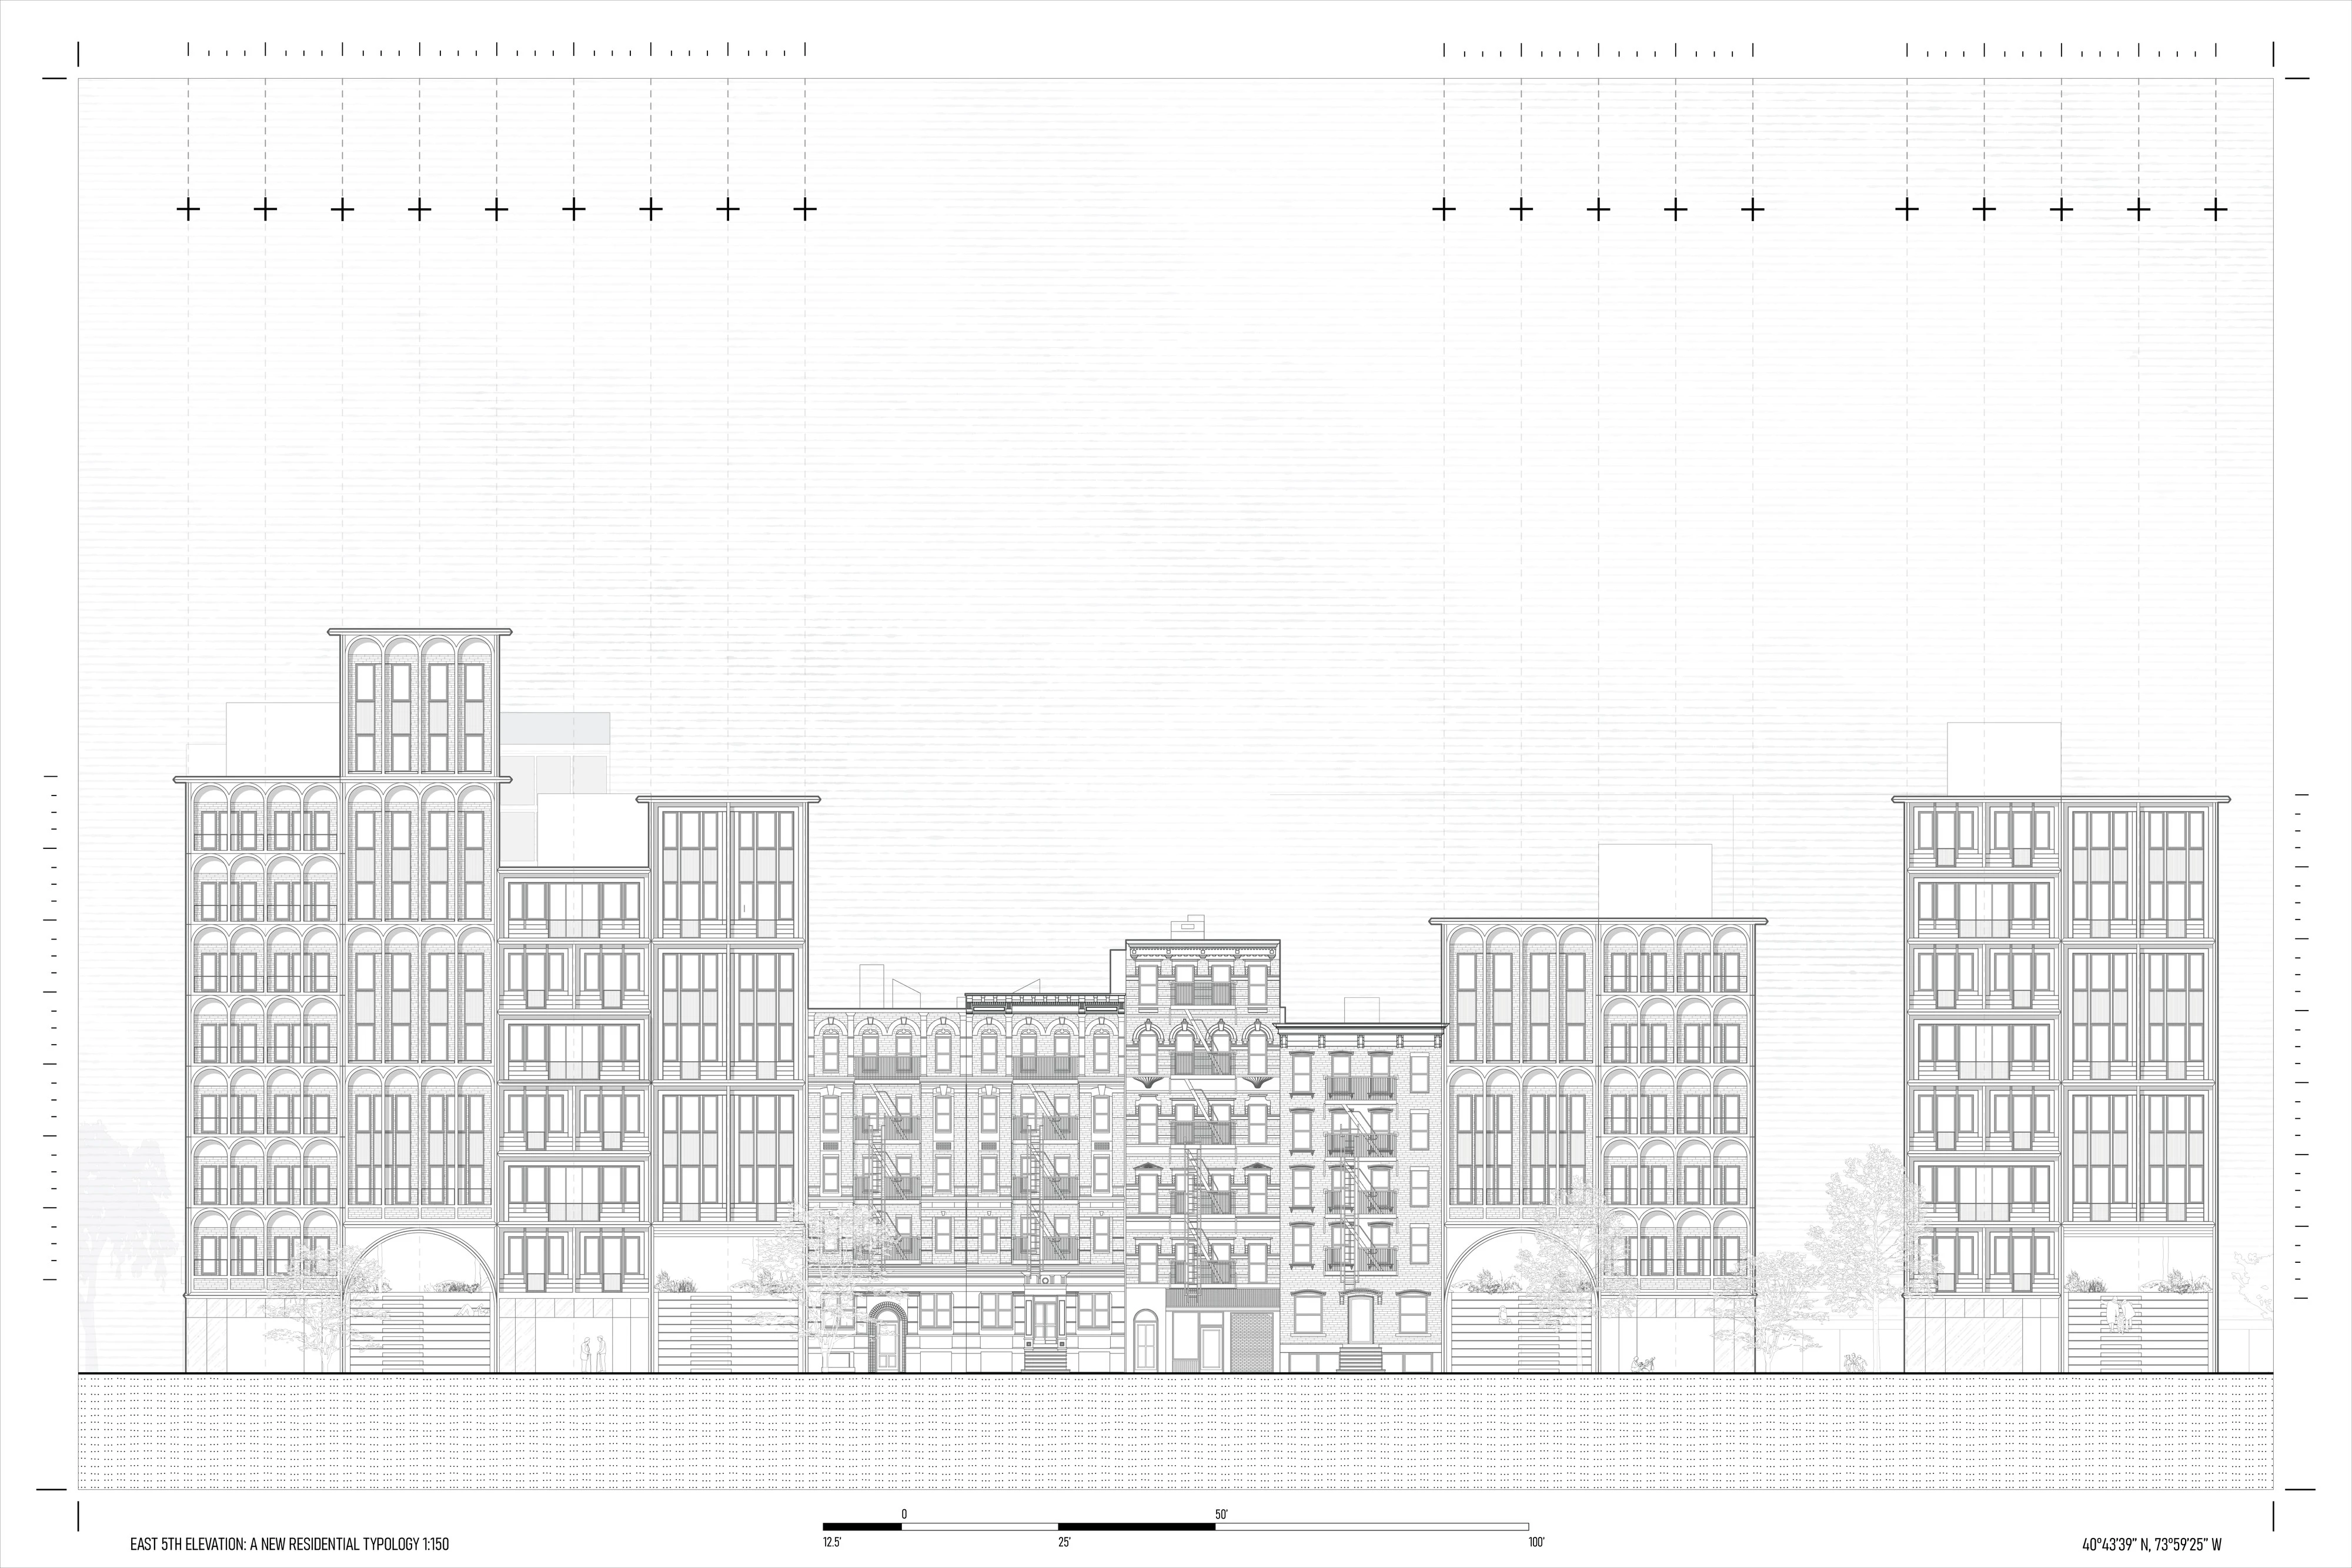
The site is a block on East 5th Street in Manhattan’s East Village, where tenements built in the late nineteenth century still line the street. These buildings were laid out on narrow lots, typically about twenty-five feet wide, and the project adopts that width as its basic unit. The site is divided into alternating tenement-width lots, and each lot is developed as an independent stack.

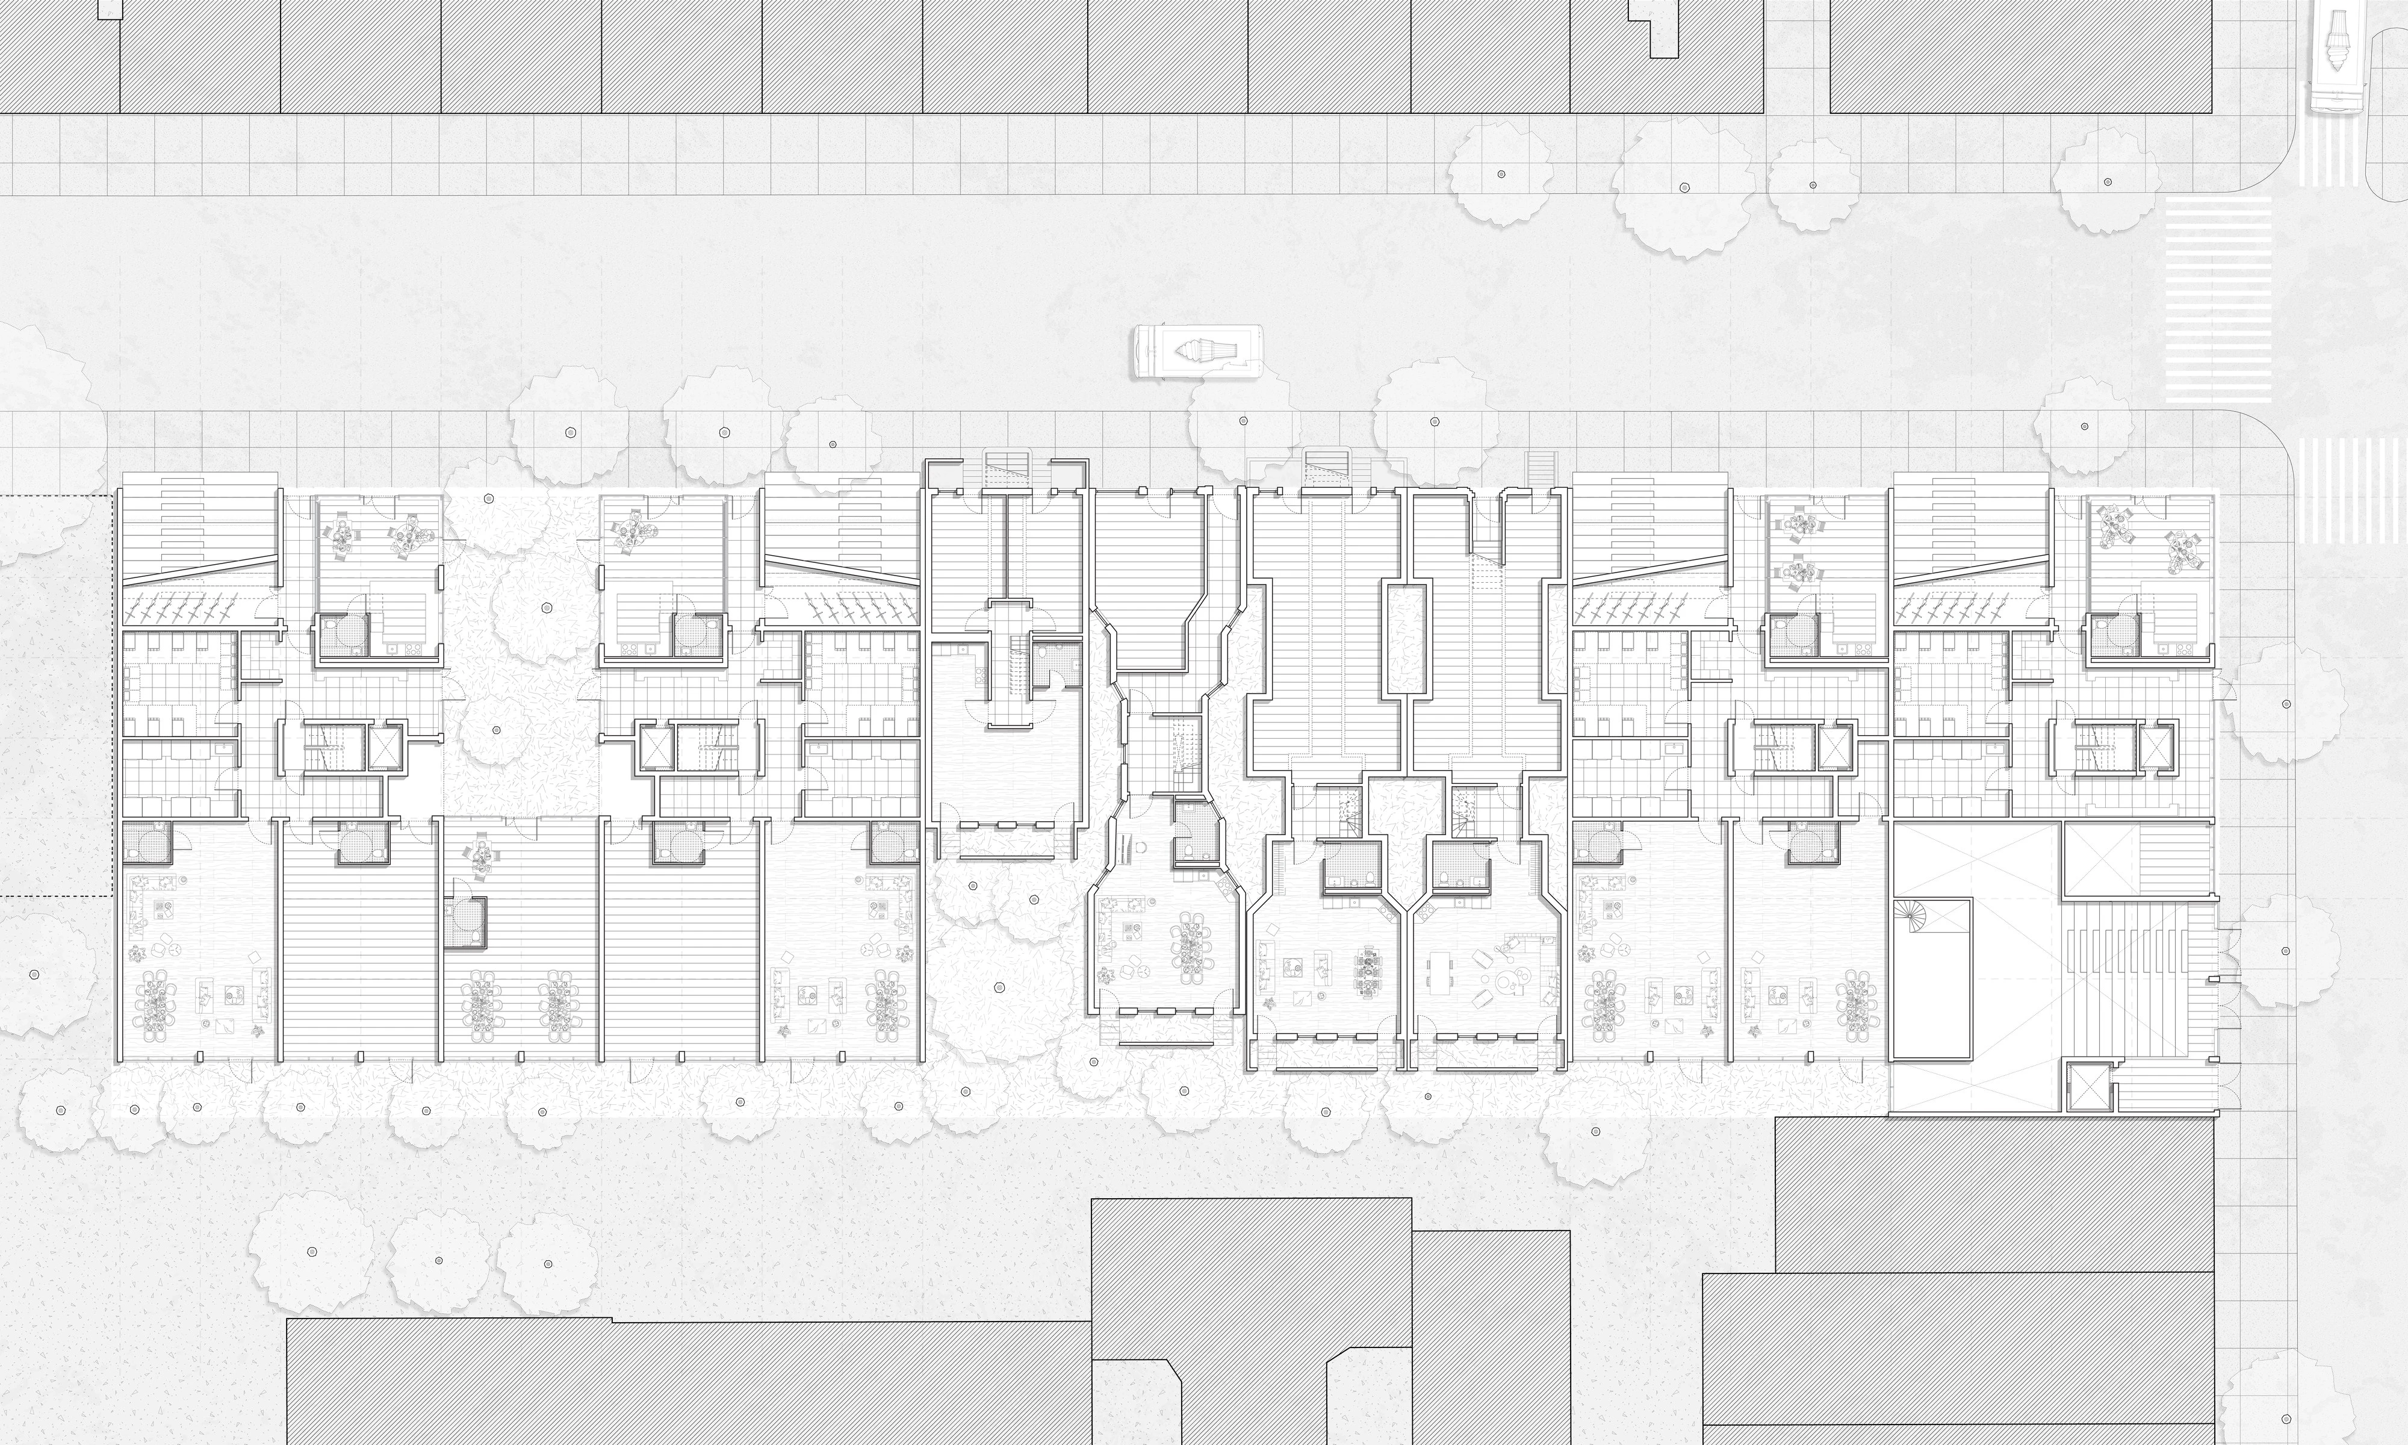
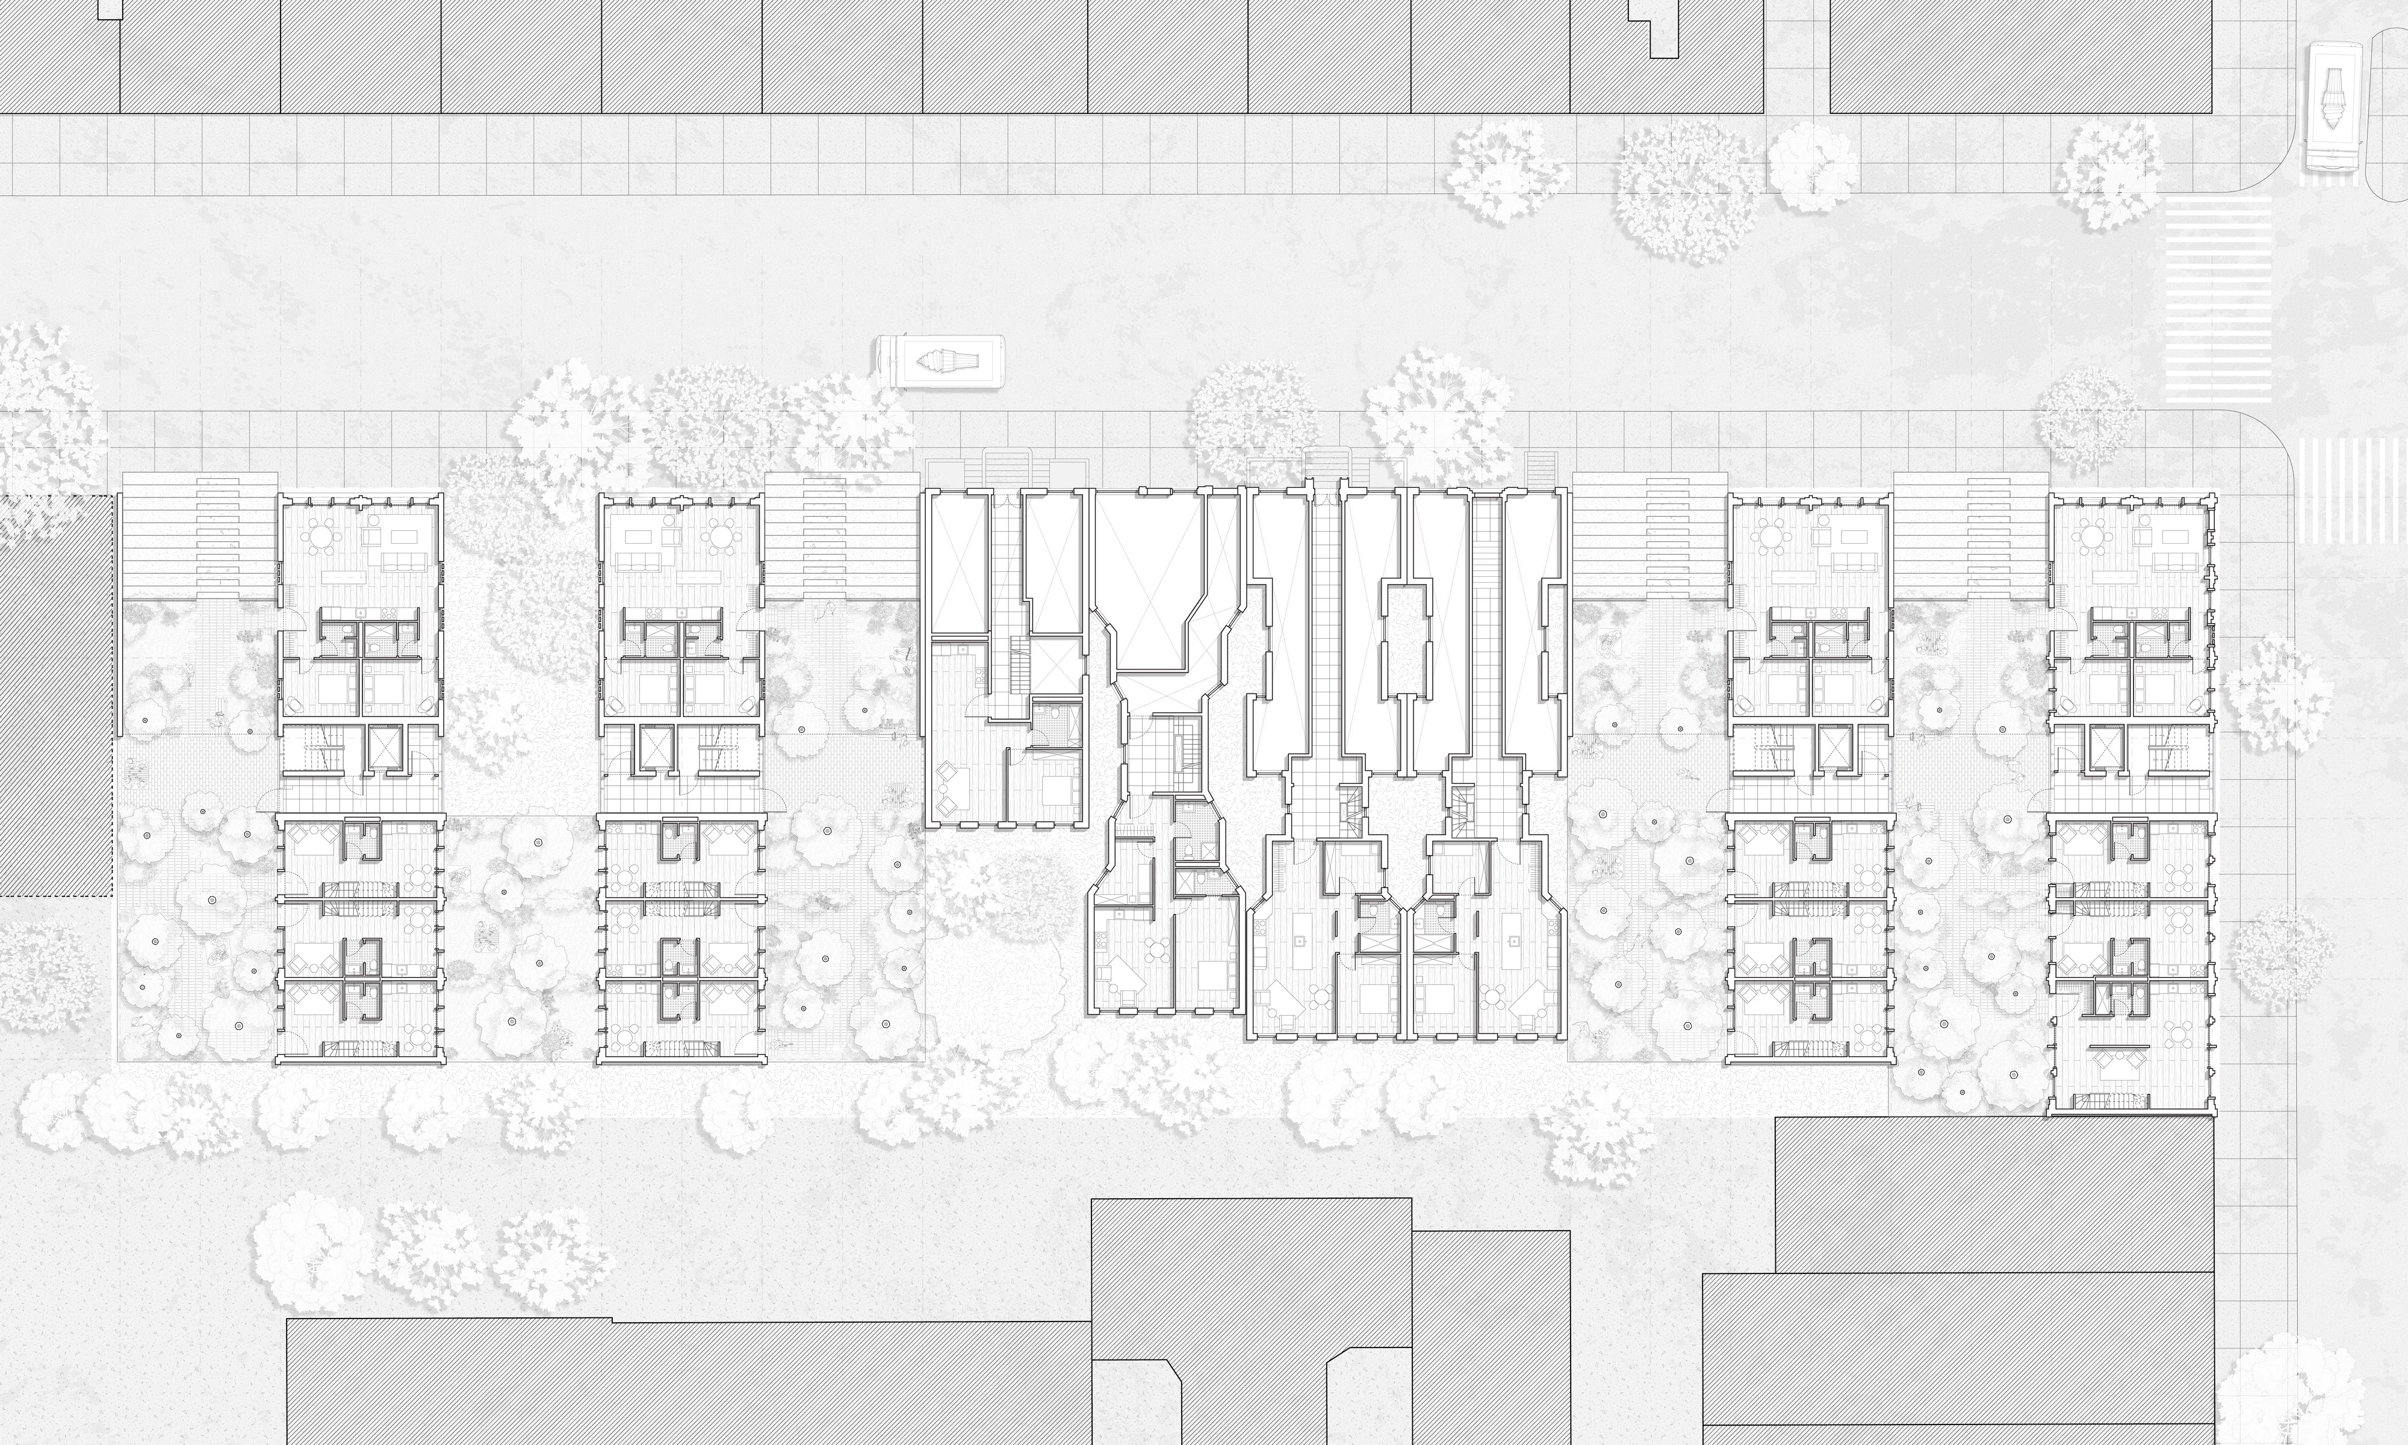
Within each stack, single, double and duplex units are combined, and each stack meets the street with a reworked version of the tenement stoop. Some shared rooms belong to a single stack while others serve the whole development, so that residents can choose between privacy and a more communal life.

The façade extends the same reading of the historic type. Because the original tenement used every available foot of interior space, its exterior elements, the fire escapes, ledges and stoops, became a second place in which residents actually lived. The new façade is given enough depth to take on that role deliberately, as a row of sheltered loggias facing the street.

Street elevation of East 5th Street. New buildings of tall arched bays stand either side of a row of existing brick tenements with fire escapes.
Street elevation of East 5th Street, in which the new stacks take their width from the existing tenements between them.
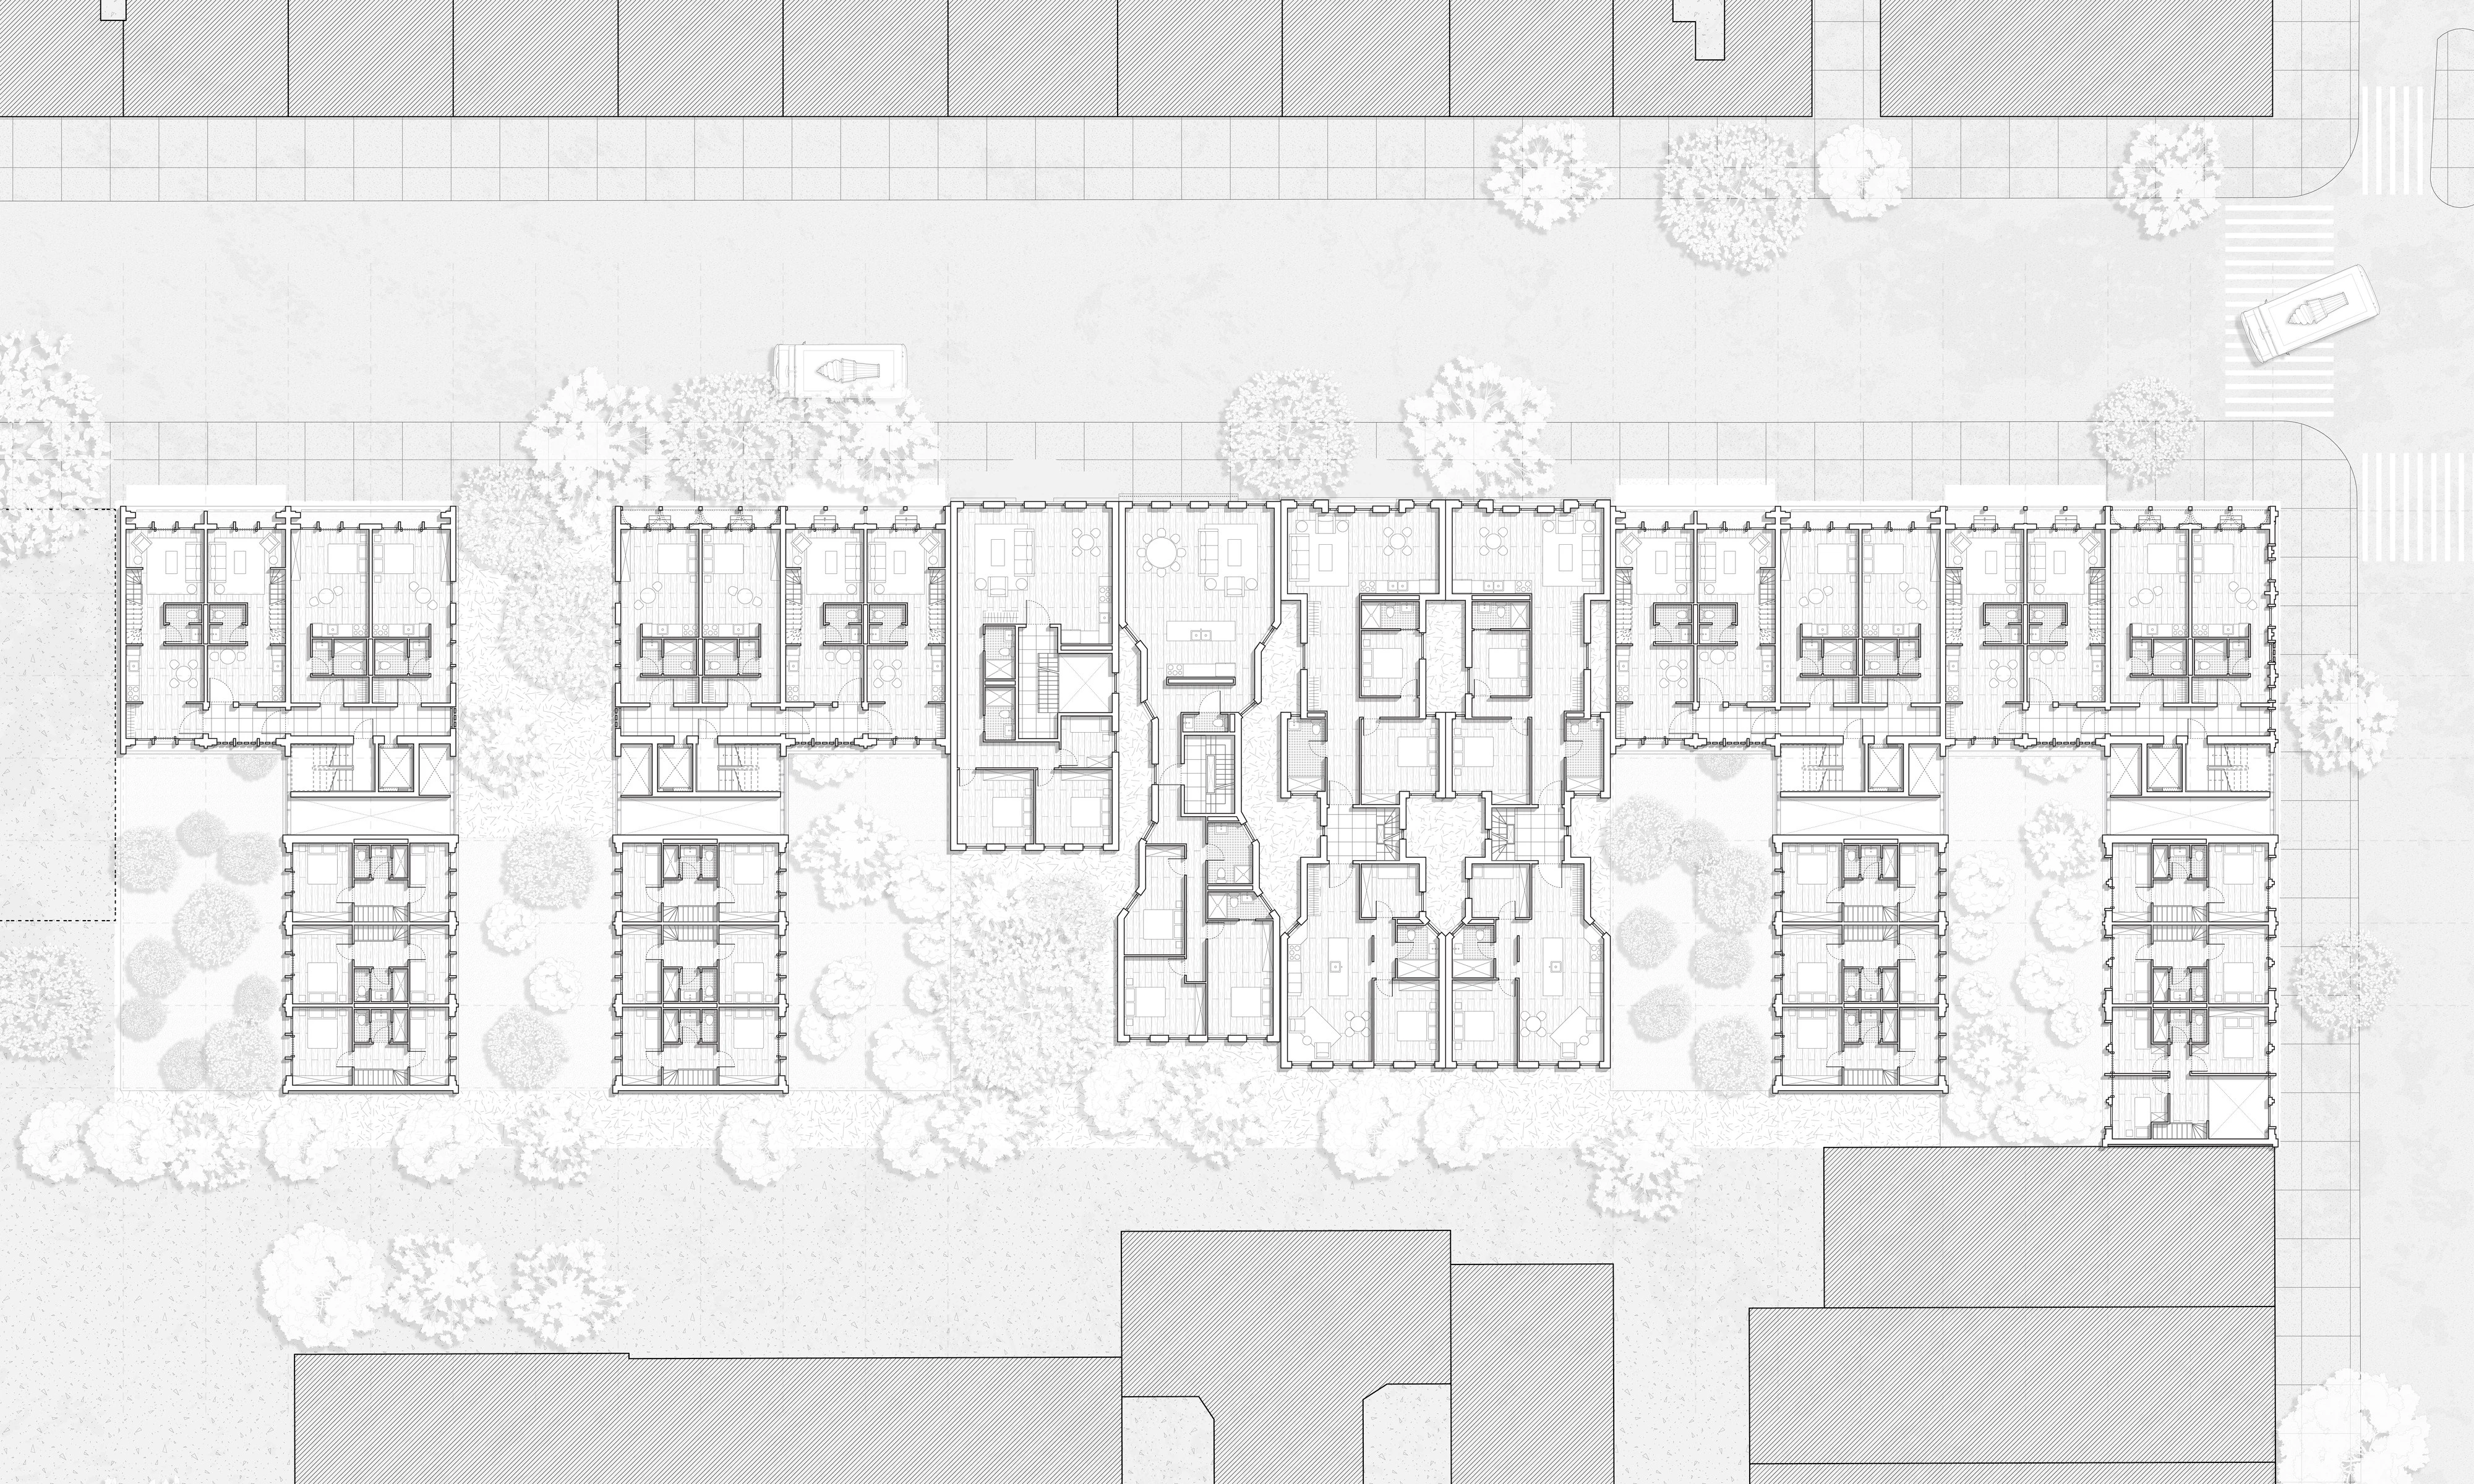
Ground floor plan, the stoops on the street and the gardens behind, with the neighbouring blocks around it.
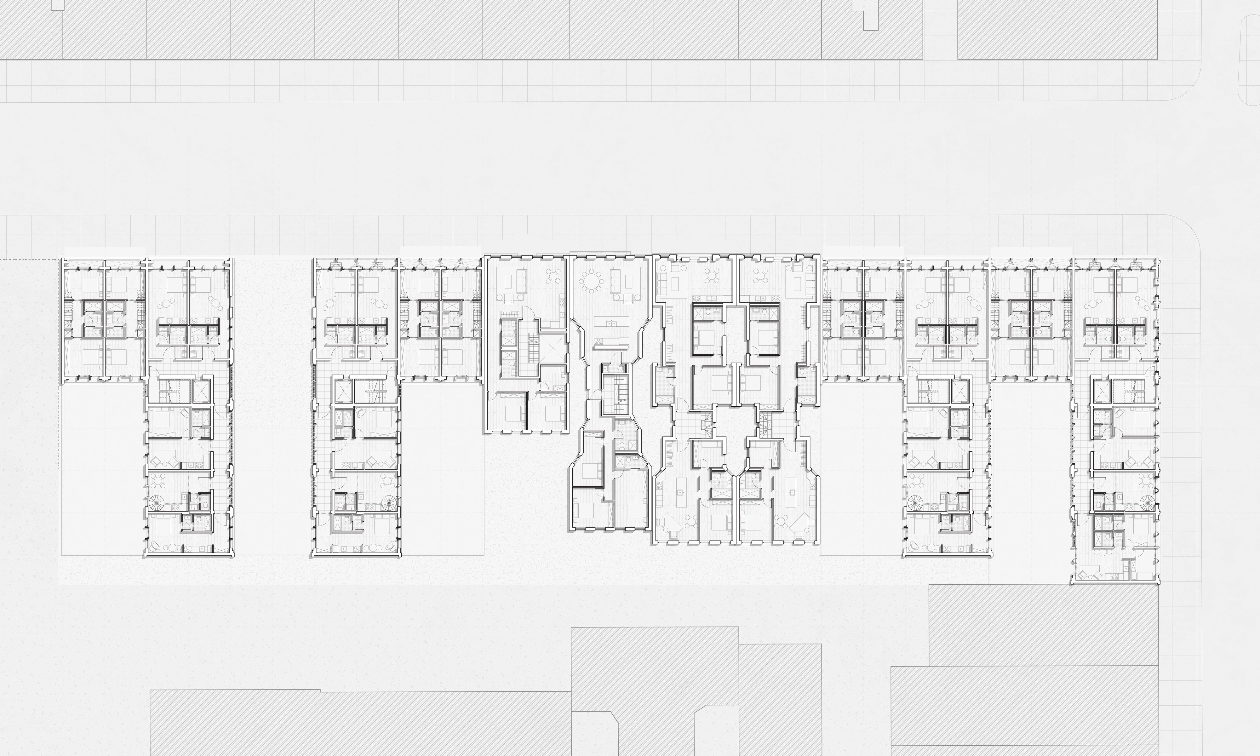
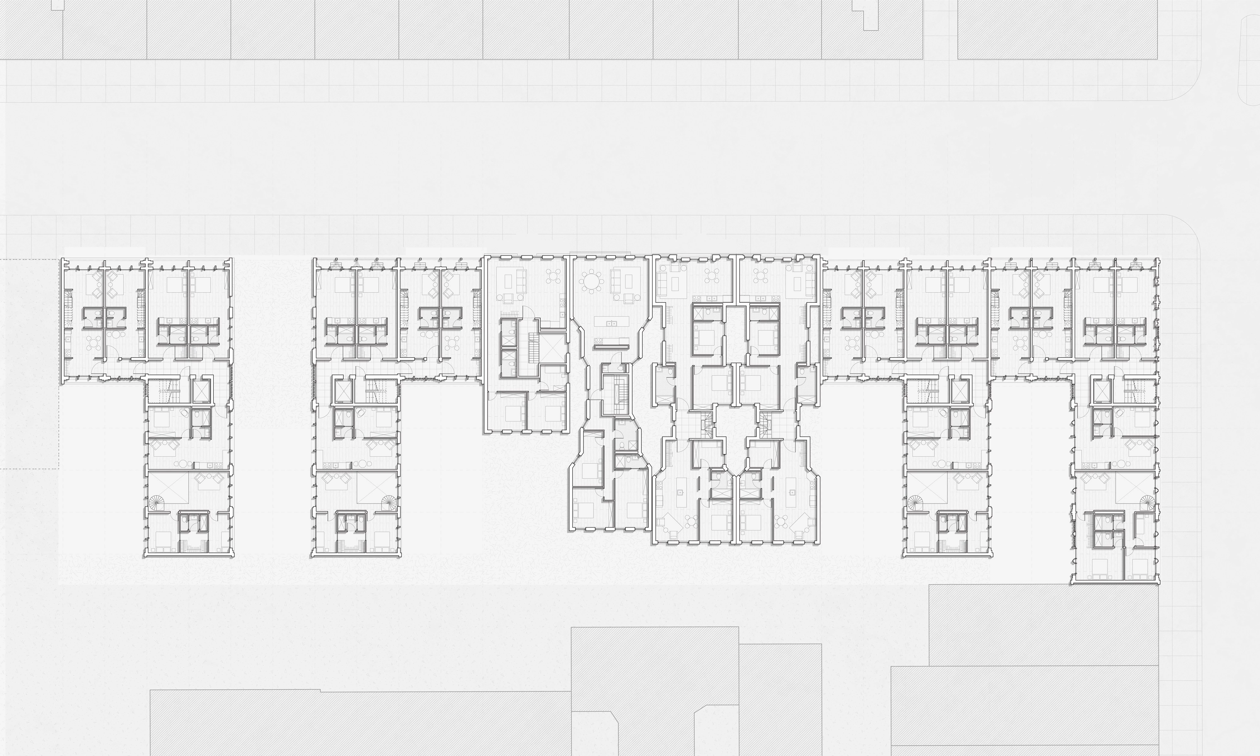
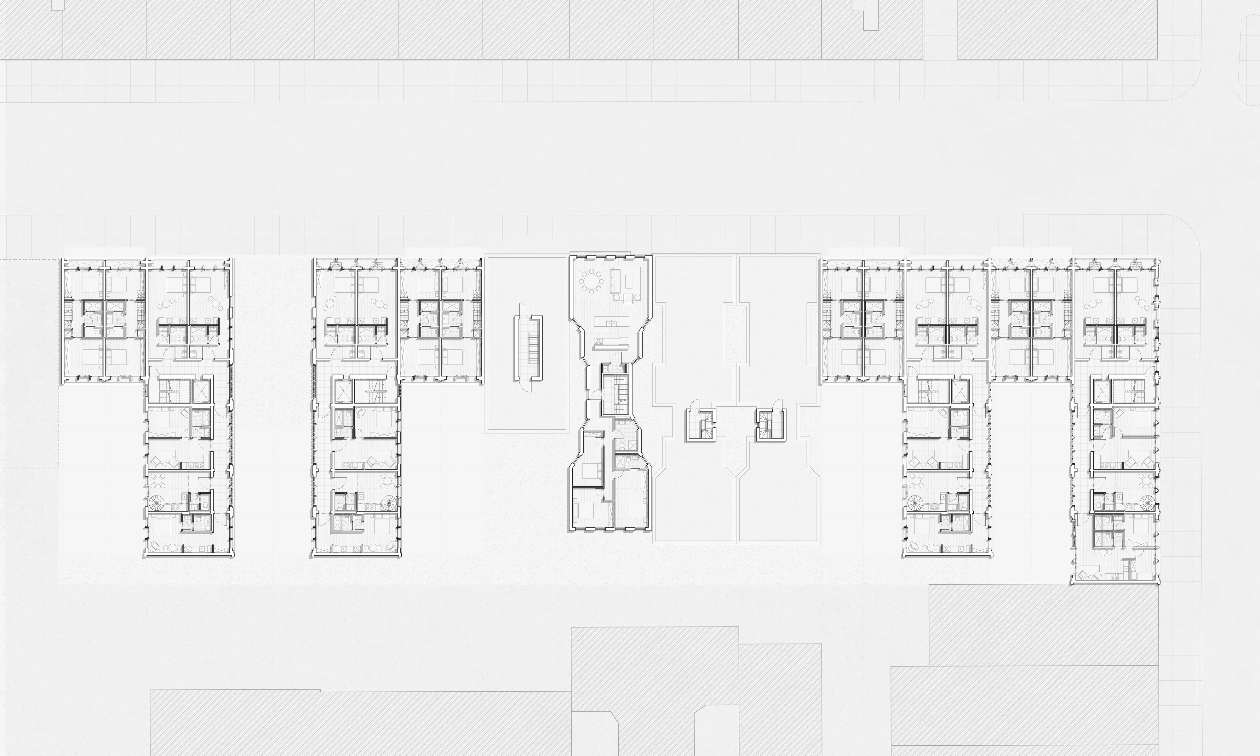
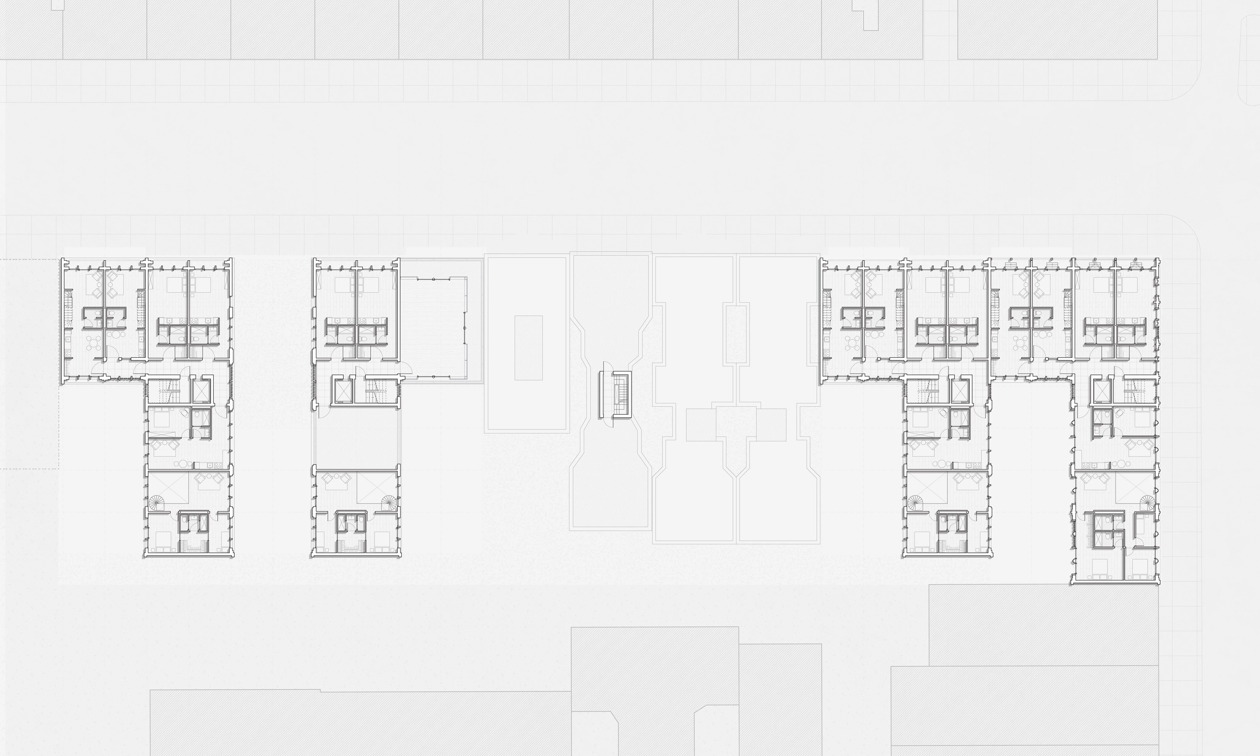
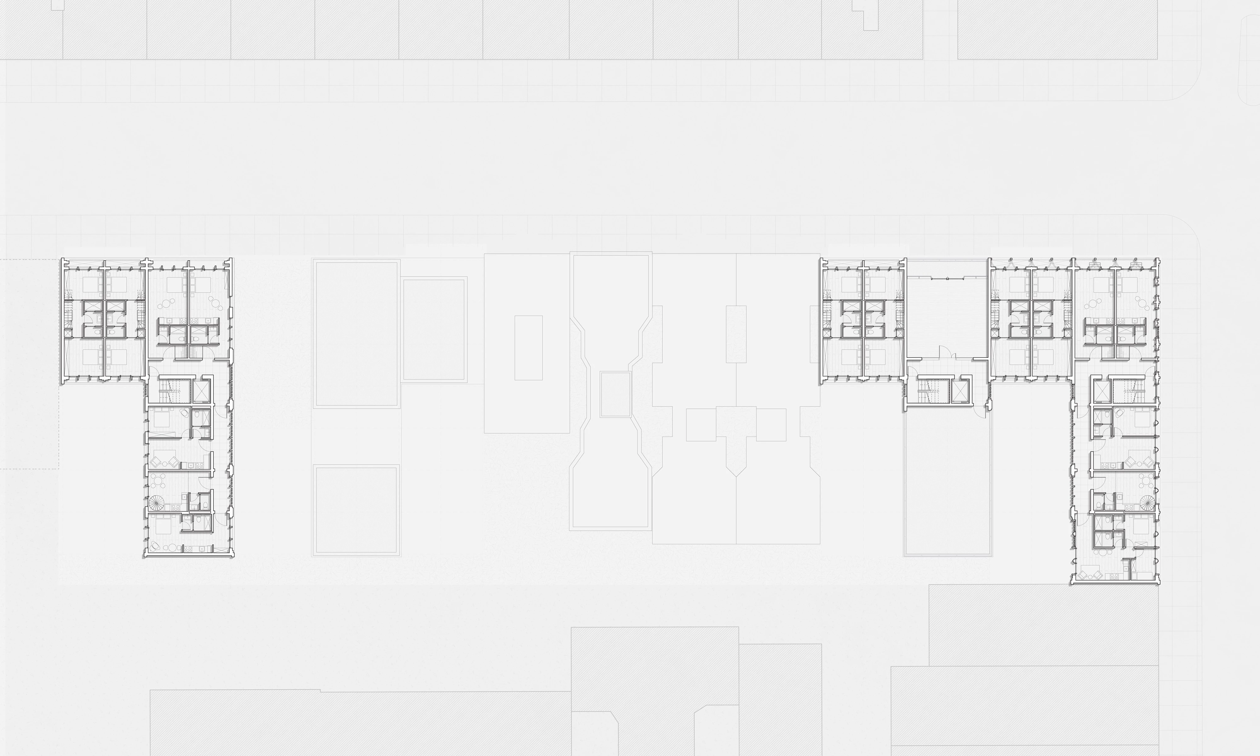
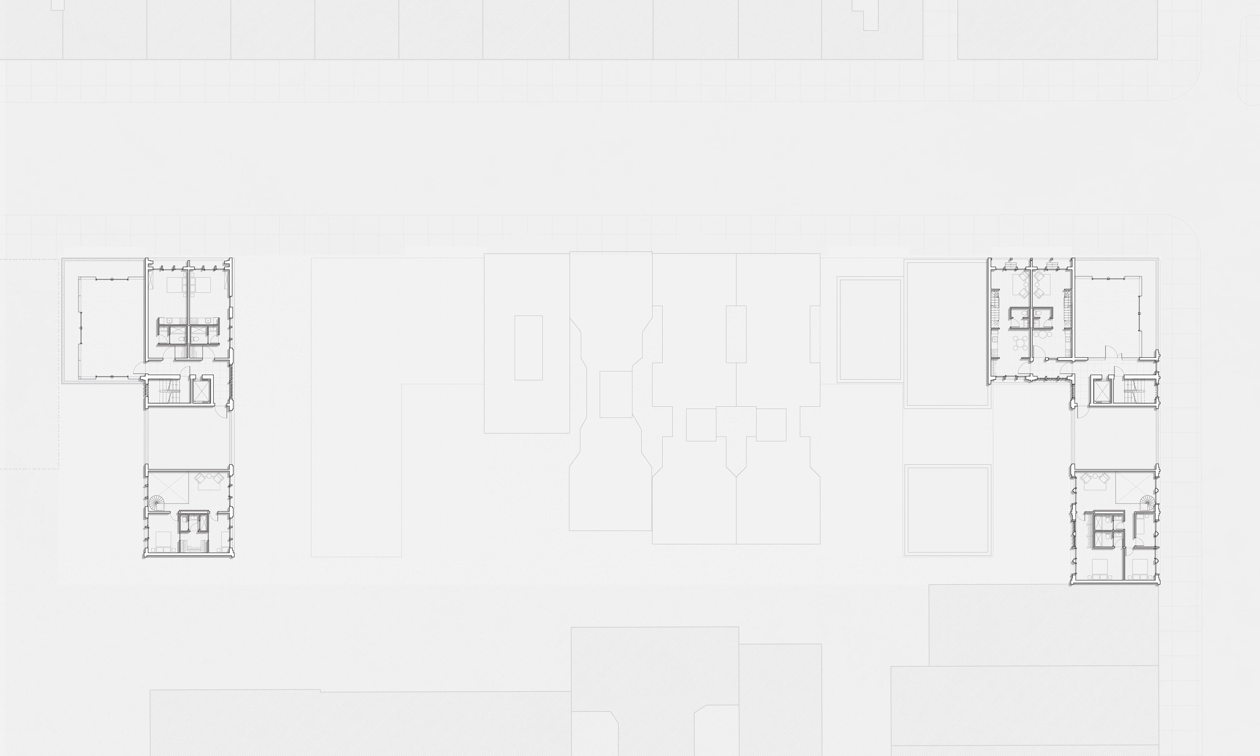
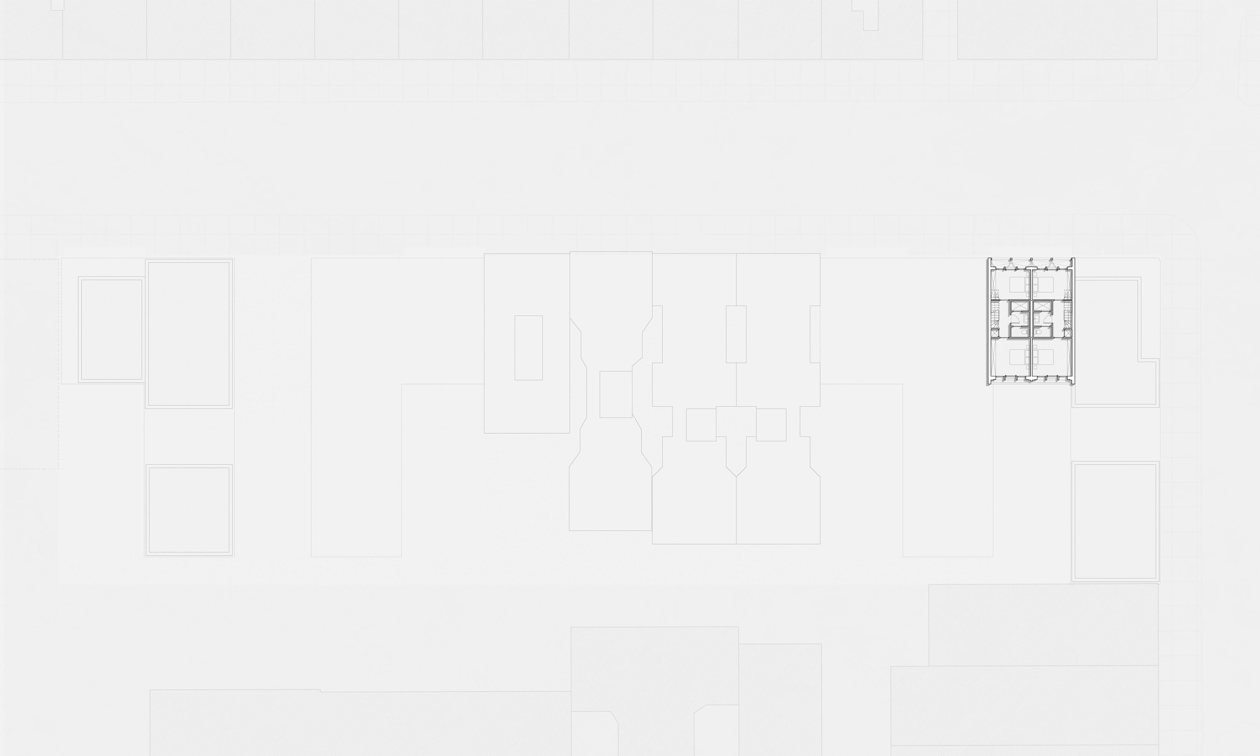
Floor plans, levels 1 to 10.
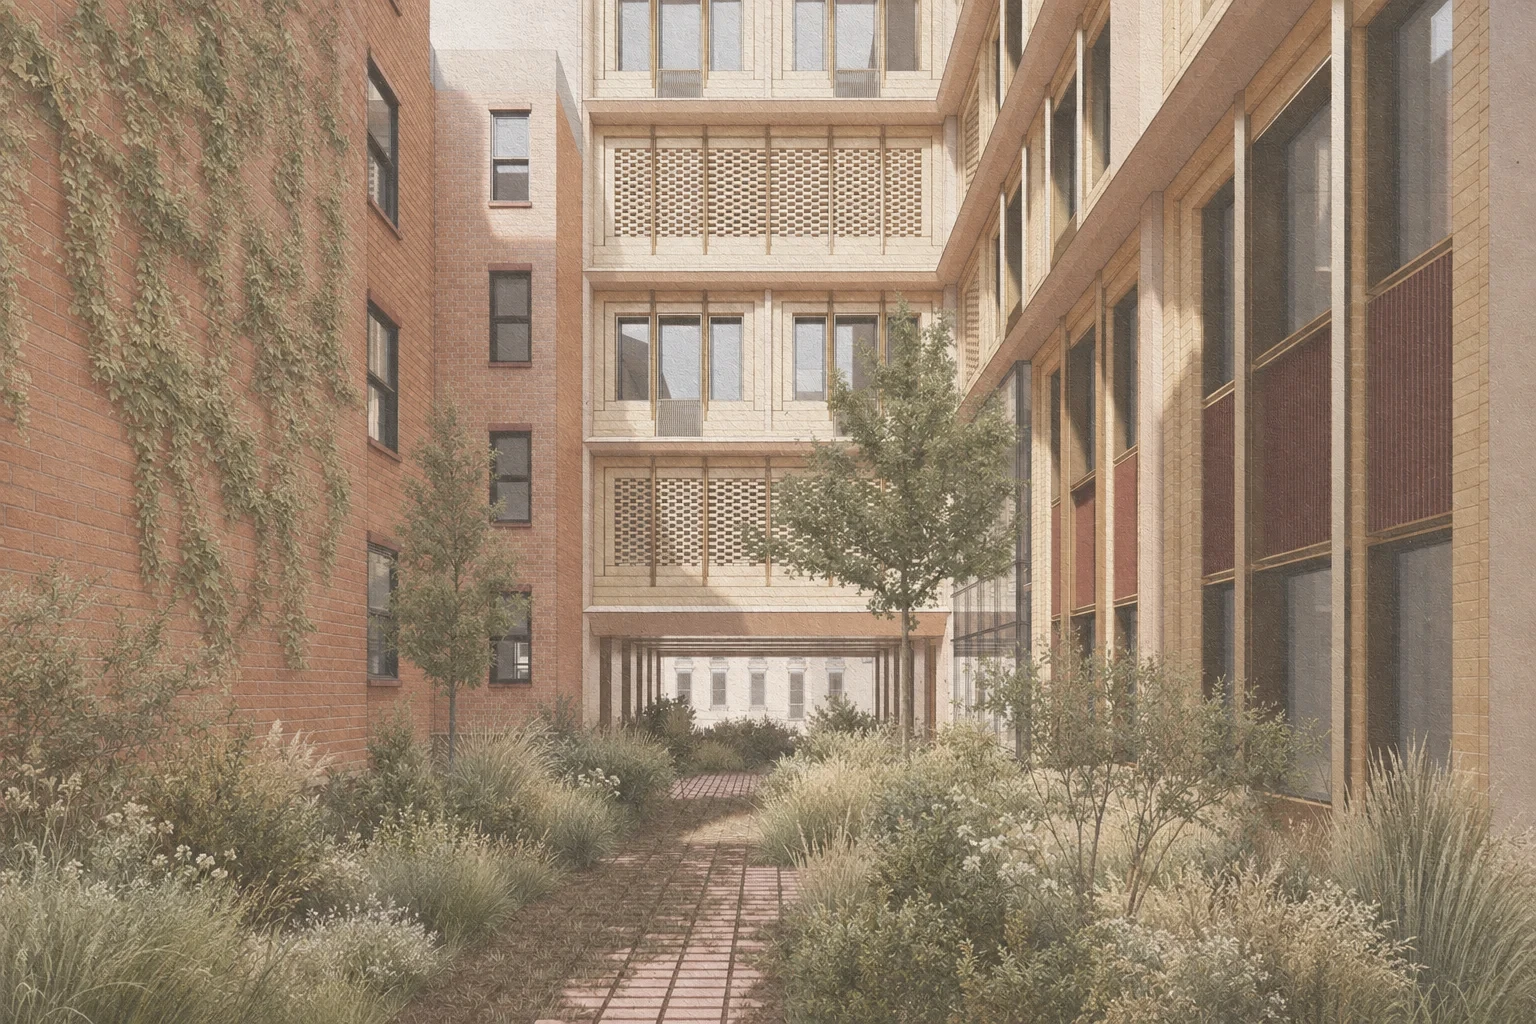
Rendering of the garden behind the buildings, a brick path through planting between the new stacks and an old brick wall covered in ivy.
The garden behind the street wall, shared by the surrounding stacks.
Project
Stacked Tenement
Sheet
A-02
Date
Fall 2025
Team
Duo
Exhibit 03Architecture2026

Artist Residence

Site
Napeague, New York
Studio
Advanced Studio IV, Columbia GSAPP
Term
Spring 2026
Critic
Robert Marino

A residence for the instructors of the Art Barge at Napeague, Long Island, built on the concrete footings of a dismantled television tower.

Columbia GSAPP, Advanced Studio IV with Robert Marino · Design and drawings

Site
Napeague, New York
Studio
Advanced Studio IV, Columbia GSAPP
Term
Spring 2026
Critic
Robert Marino

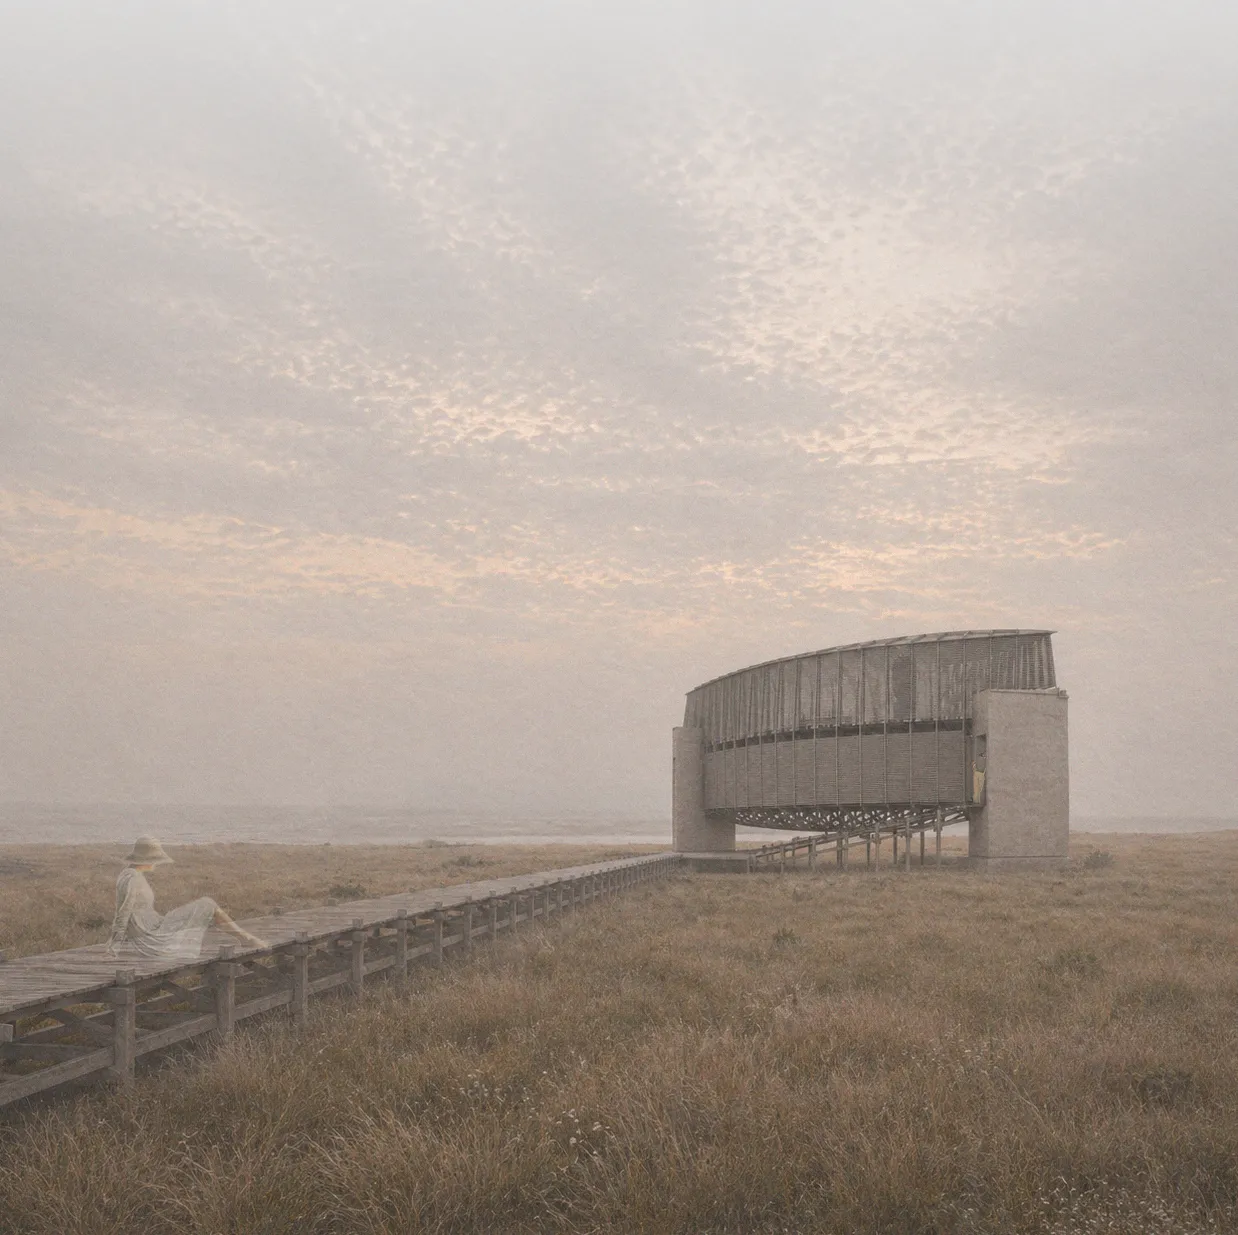
The Art Barge at Napeague, on the South Fork of Long Island, was founded in 1960 by Victor D’Amico, the first director of education at the Museum of Modern Art, and has offered art classes there every summer since. Its instructors, however, can no longer afford to live in Montauk or the neighbouring towns, and the studio brief therefore asked for a residence where they could sleep and eat together.

The chosen site is a field near the Barge in which the concrete footings of a dismantled television tower were never cleared. Rather than removing them, the project treats the footings as its foundation and sets a timber structure on and between them. Because the two materials age at very different rates, the building is organised around that difference: the timber will grey and be replaced over time, while the concrete is expected to remain much as it is.

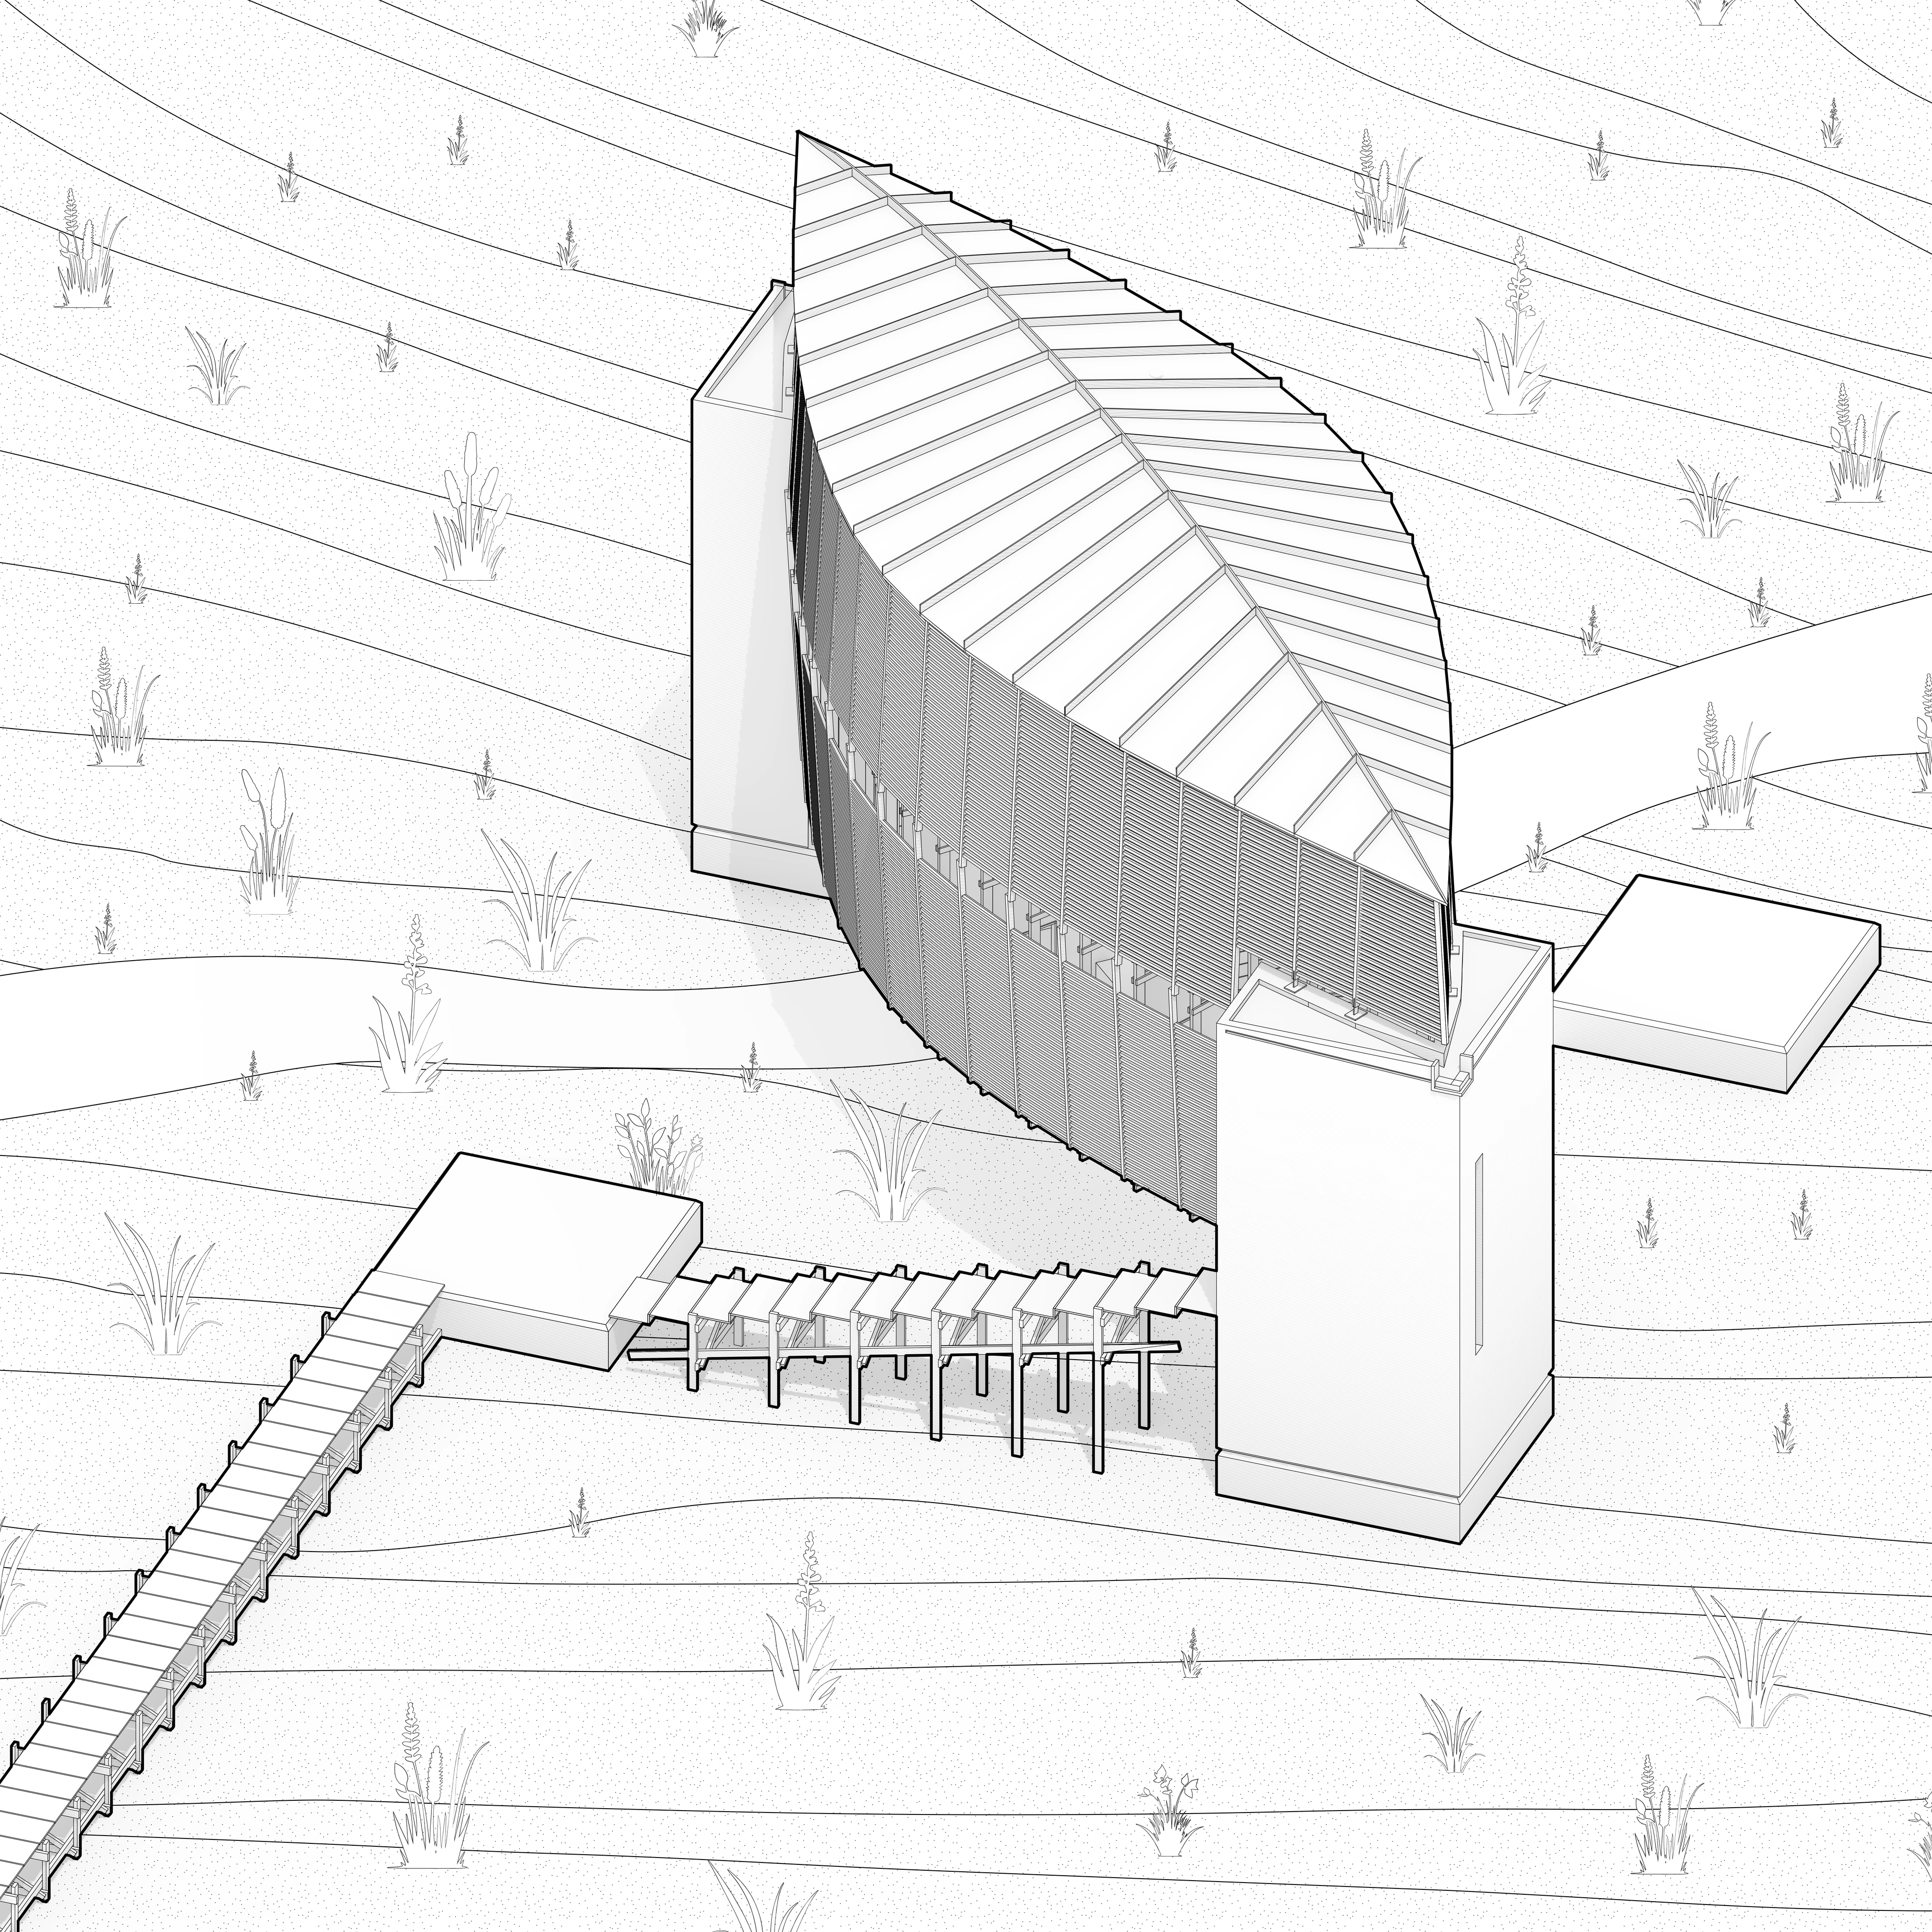
Isometric drawing from the south of a long lens-shaped building with a ribbed timber roof like an upturned boat hull, carried between two concrete towers, with a boardwalk crossing the grass on slender posts to reach it.

The project draws on the paintings of Caspar David Friedrich (1774–1840), the German Romantic painter who returned to the ruined Cistercian abbey of Eldena, near his birthplace of Greifswald, for some thirty years. In one of these canvases a small cottage has been built inside the abbey walls, so that ordinary life continues within a structure that no longer serves its original purpose. Friedrich's ruins thus register two kinds of time at once: the masonry, which has stopped changing, and the weather, which continues to act upon it.

The residence adopts the same relationship. The concrete footings are left as the tower left them, while the timber built upon them, exposed to the wind off the Atlantic, is expected to weather within a few years and eventually to be replaced.

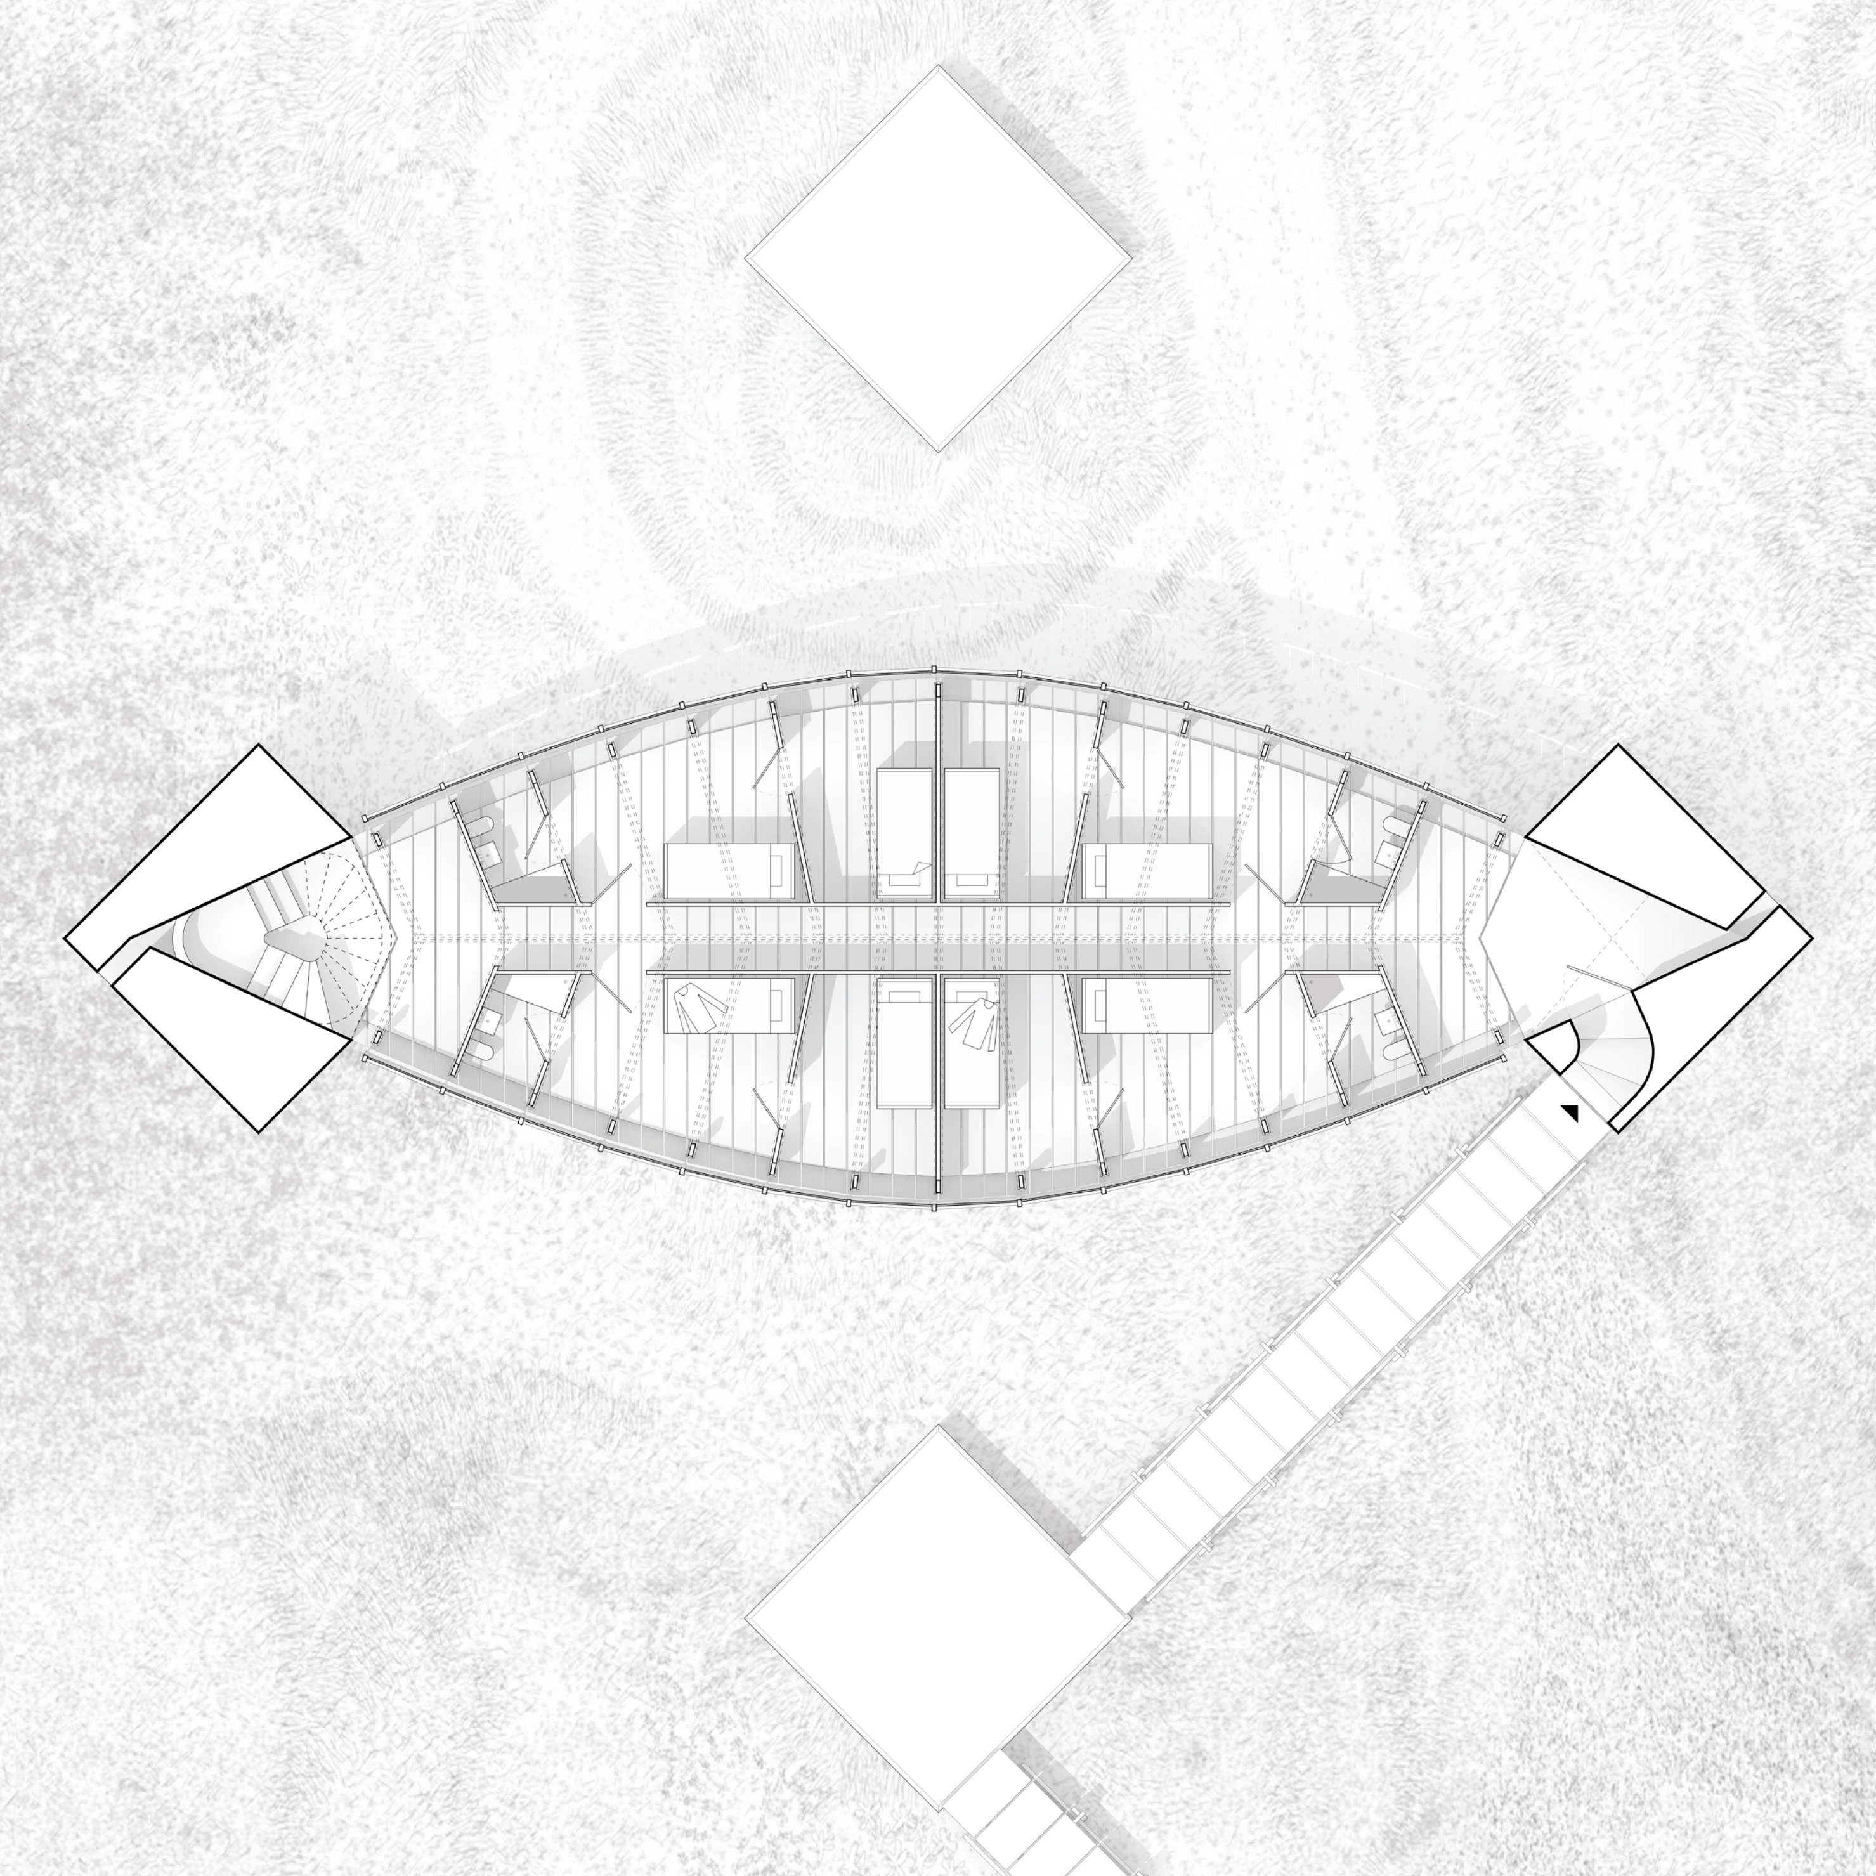
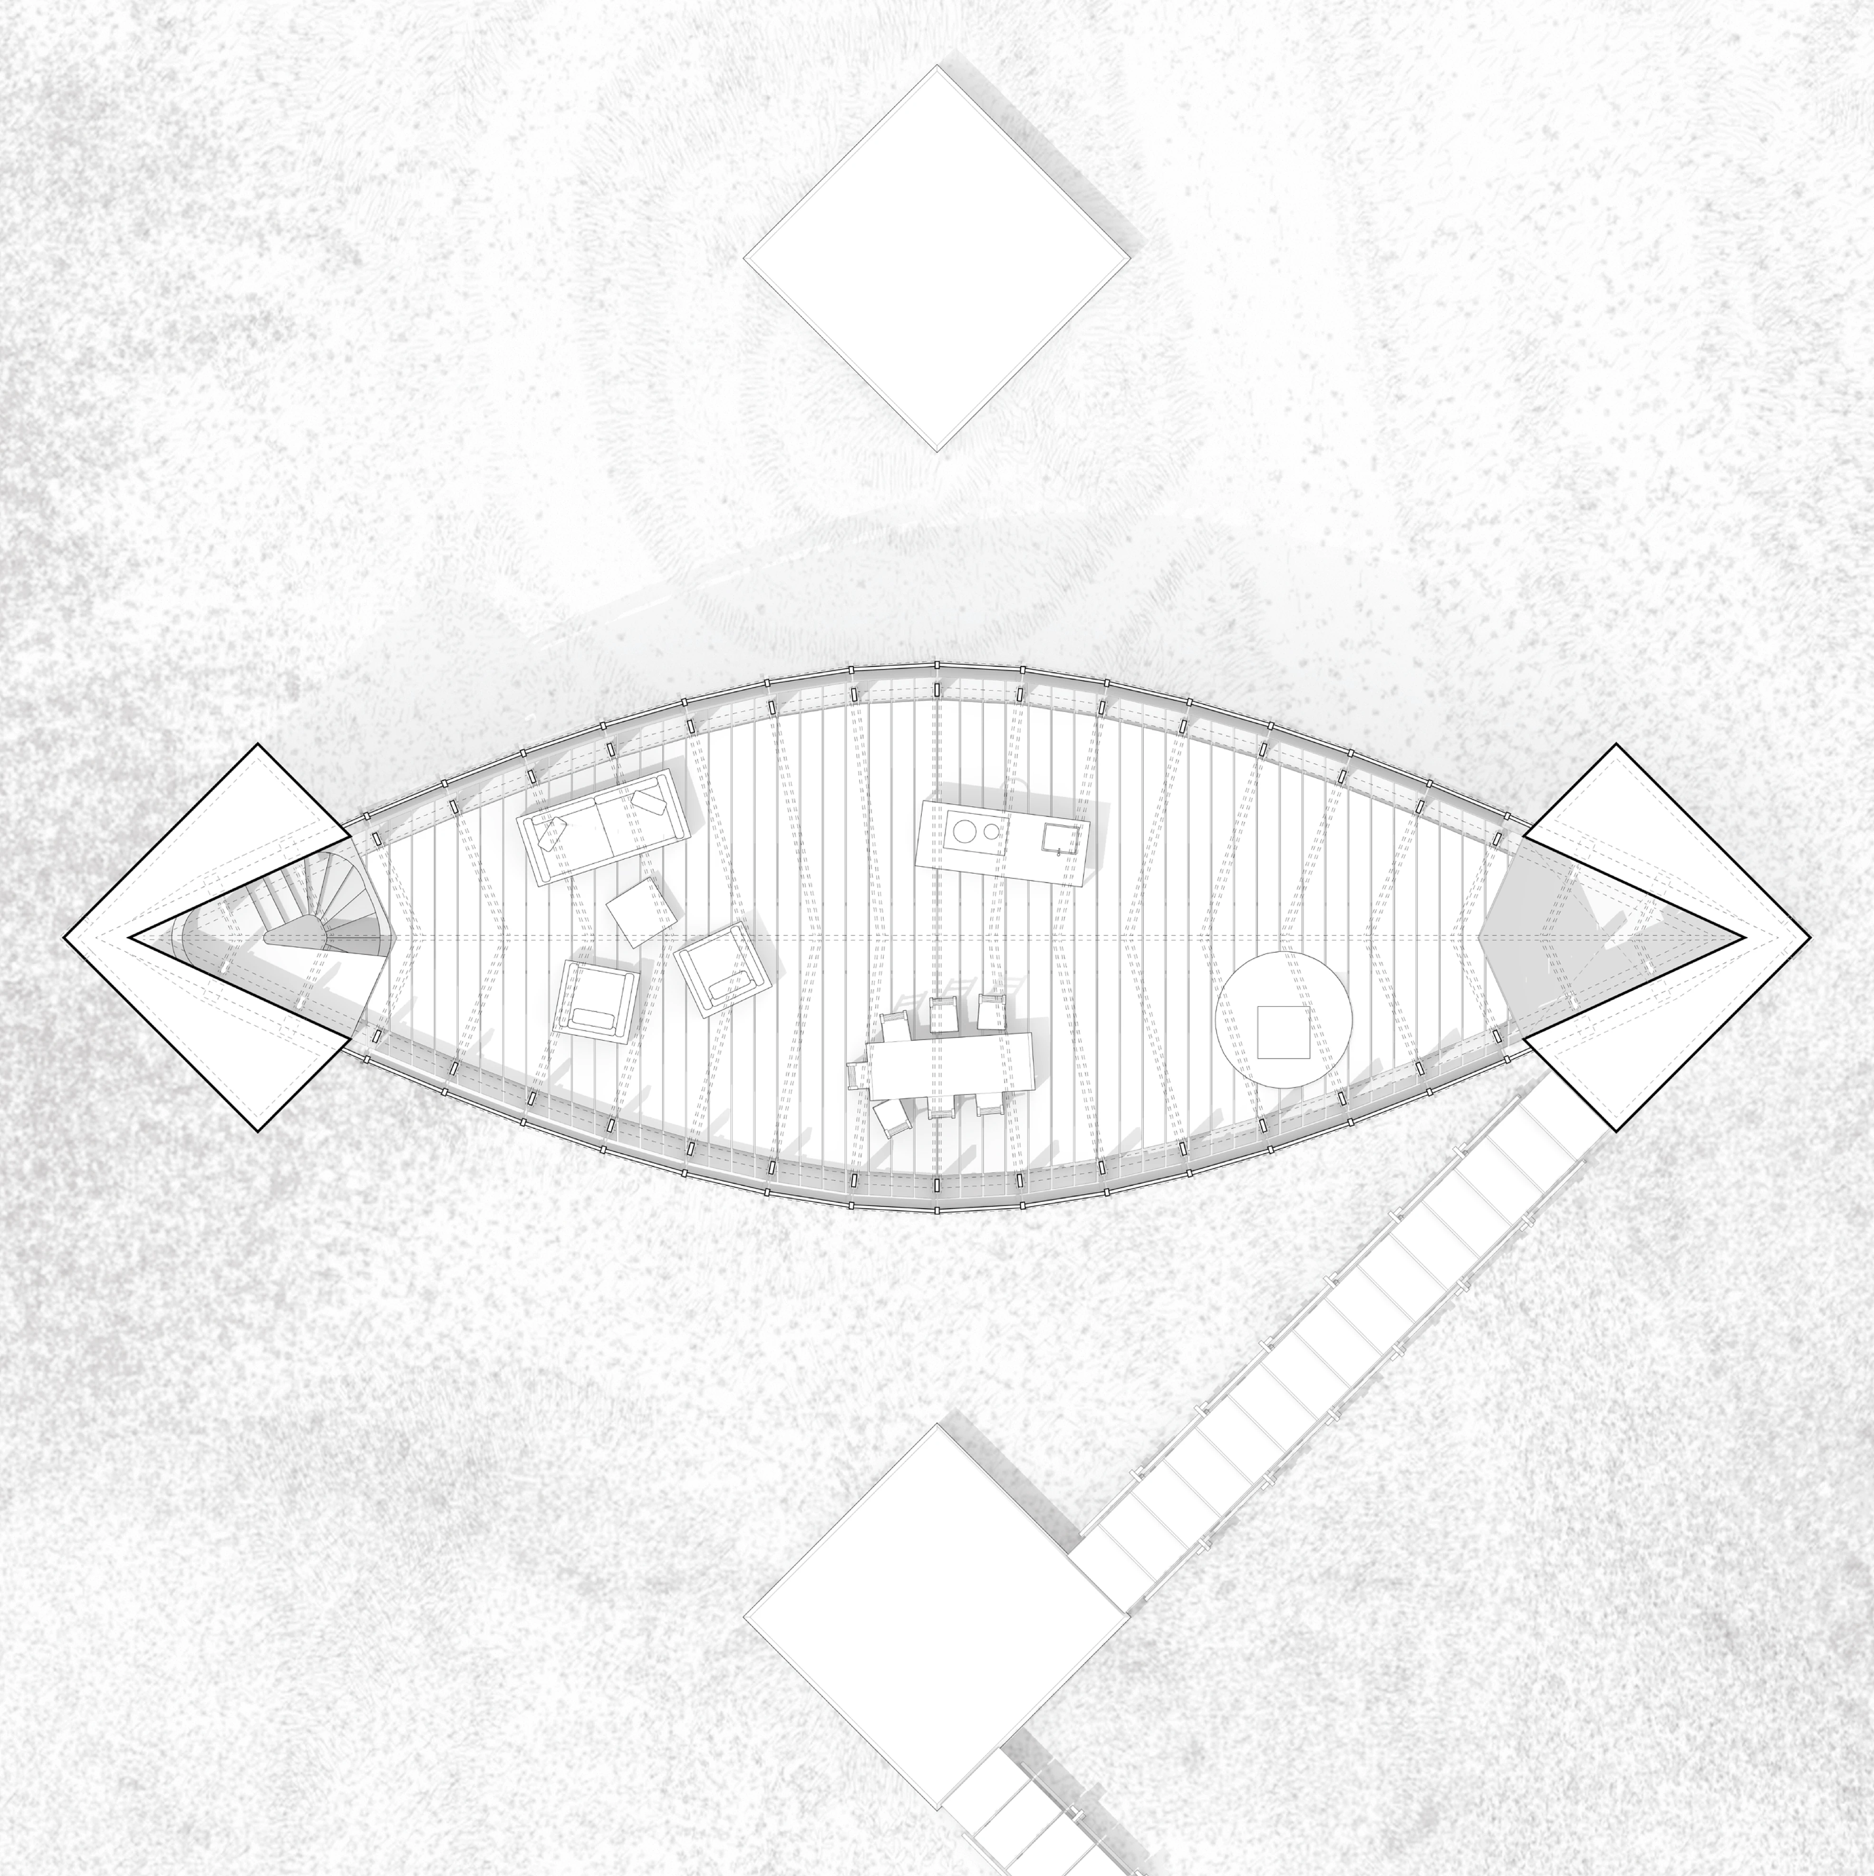
Ground floor plan, the same pointed lens shape as the roof above it, divided into rooms along its length, with the square concrete footings set askew at either end and a boardwalk arriving from the south east.
Ground floor plan, with bedrooms along the length of the building and a shared dining room at one end.
Upper floor plan, the same lens shape as the ground floor below it, one long room this time, with the square footings at either end and the boardwalk arriving from the south east.
Upper floor plan, a single room running the length of the hull.
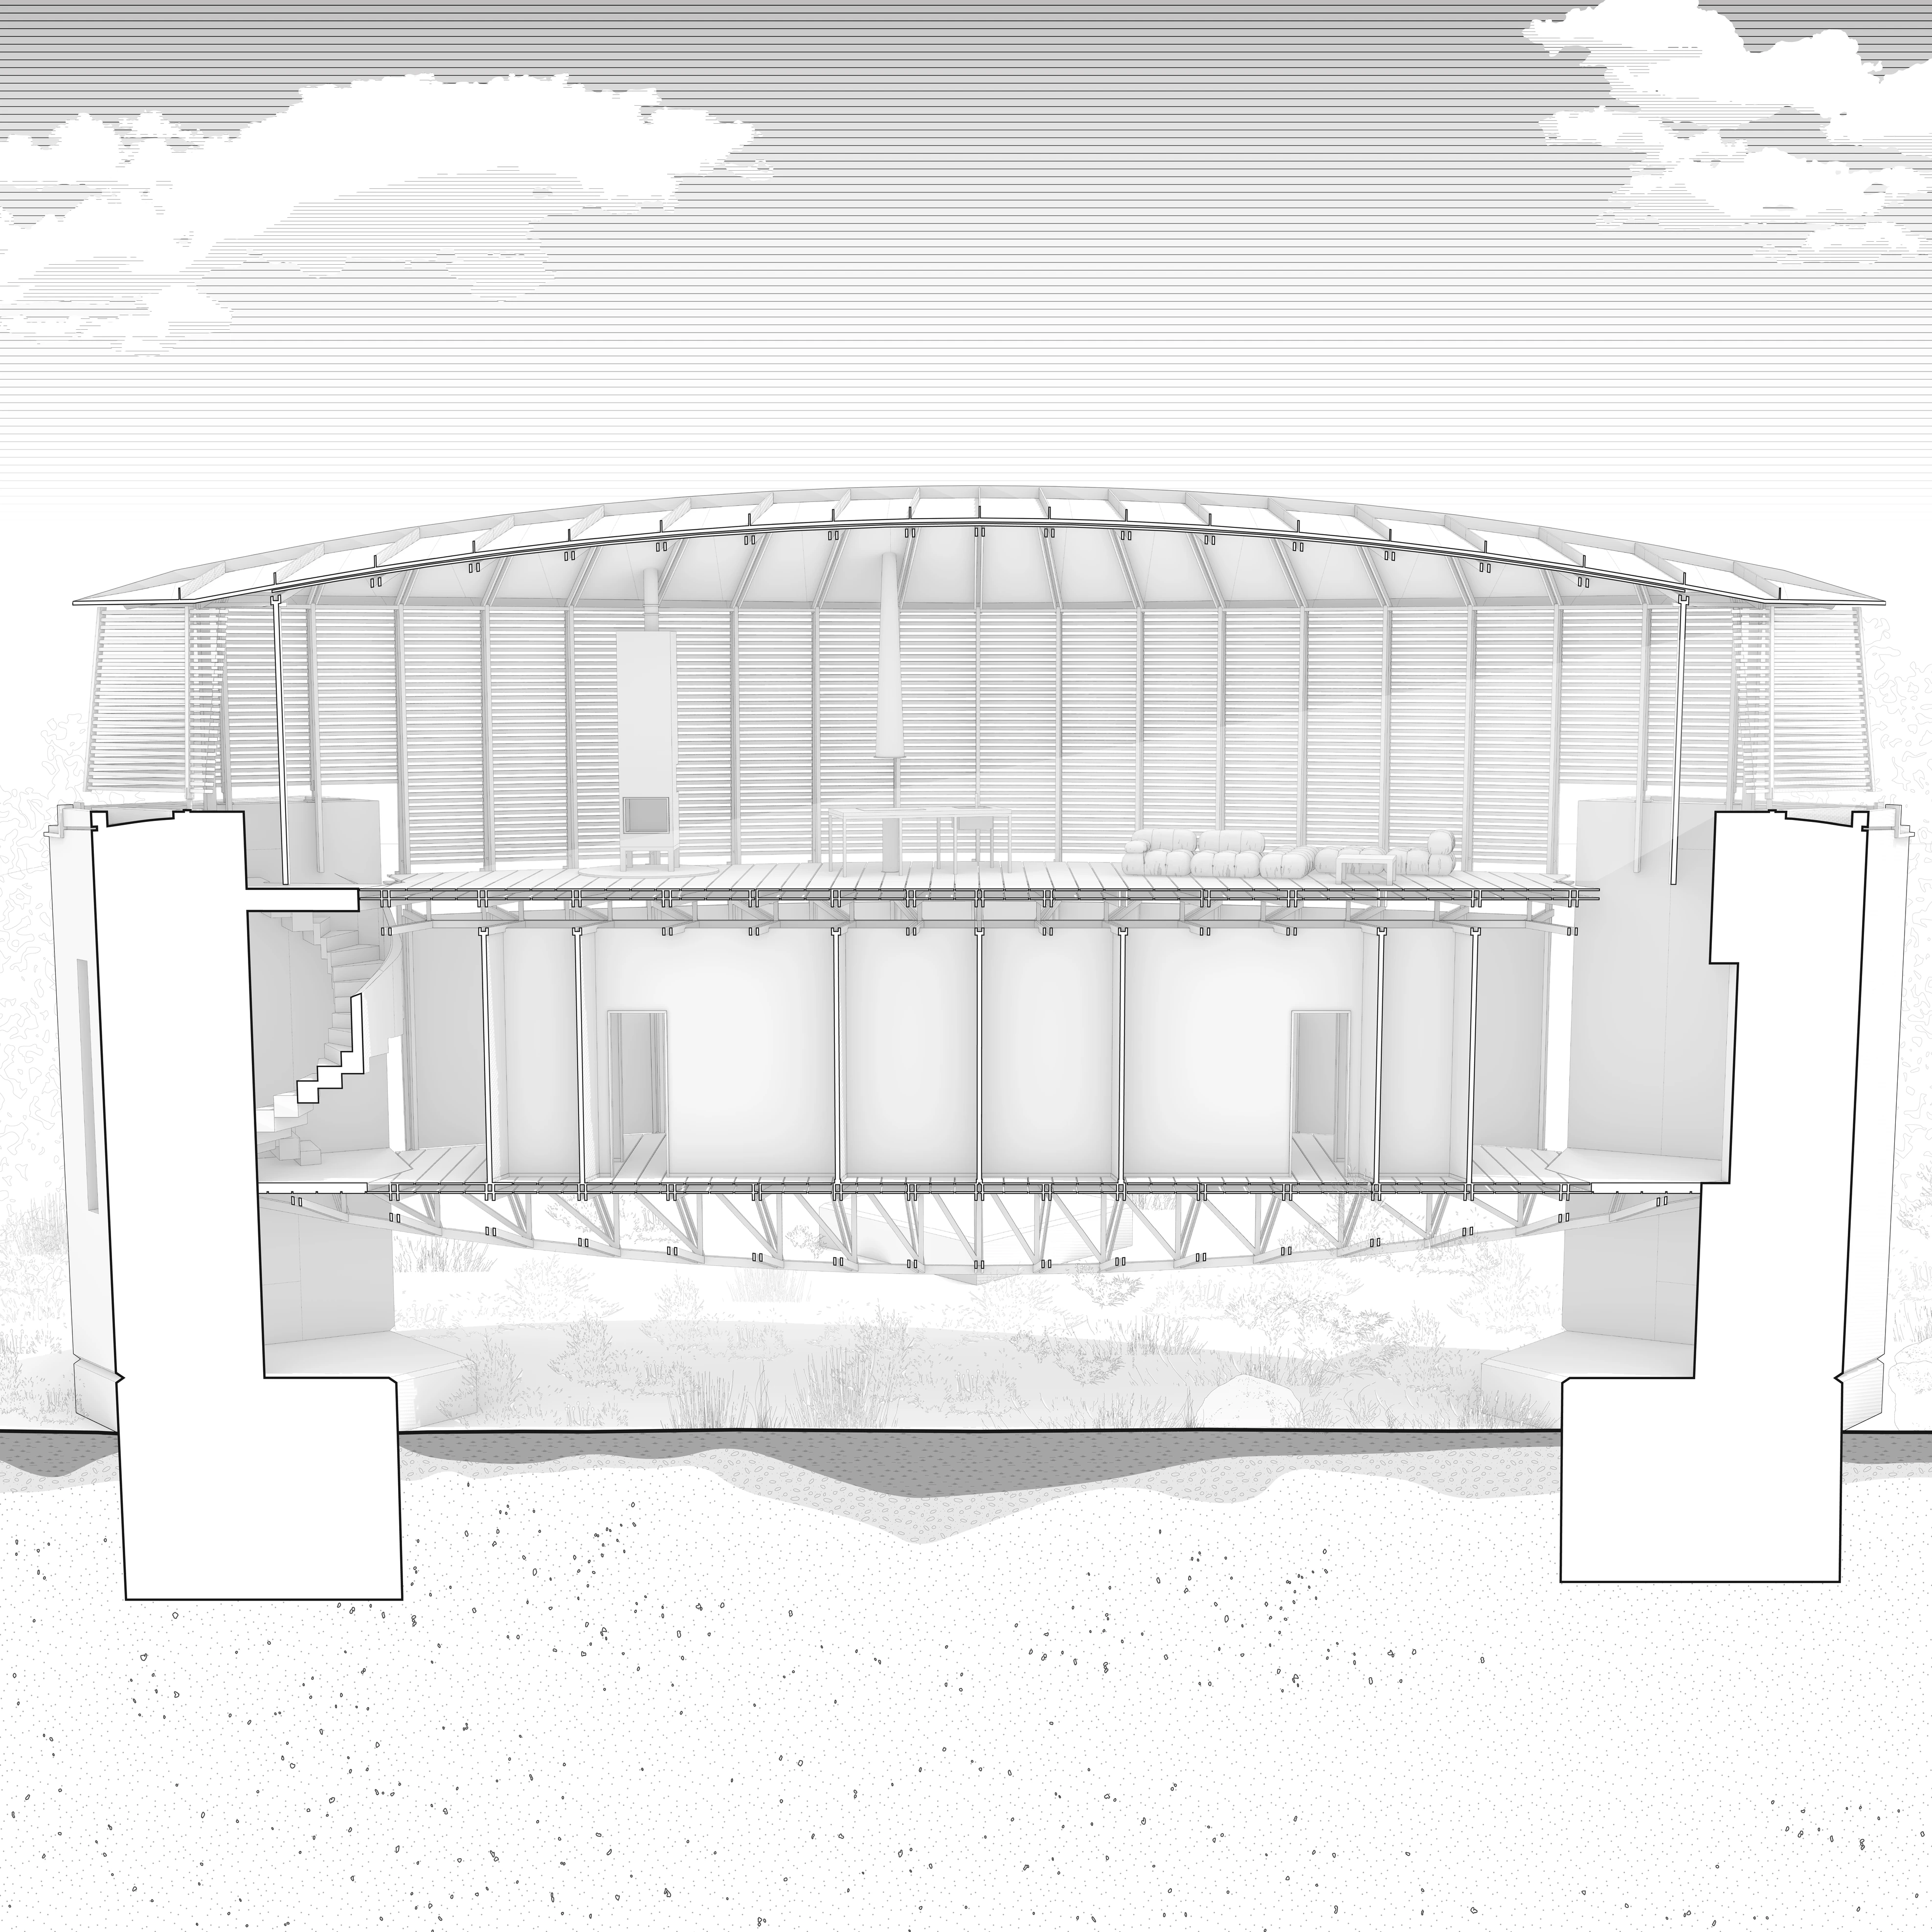
Perspective section through the building looking south west, showing the ribbed timber roof curving over a tall single room, a raised floor slung between the two concrete towers, and the ground falling away beneath.

Friedrich often painted his figures from behind, standing with their backs to the viewer and looking out at a distant landscape. The residence deliberately reverses that orientation. Although the site faces the Atlantic, the main room has no window toward the ocean; instead the roof closes overhead and daylight enters only between the timber ribs. The resulting form recalls a canoe that has been drawn up onto the shore and turned over.

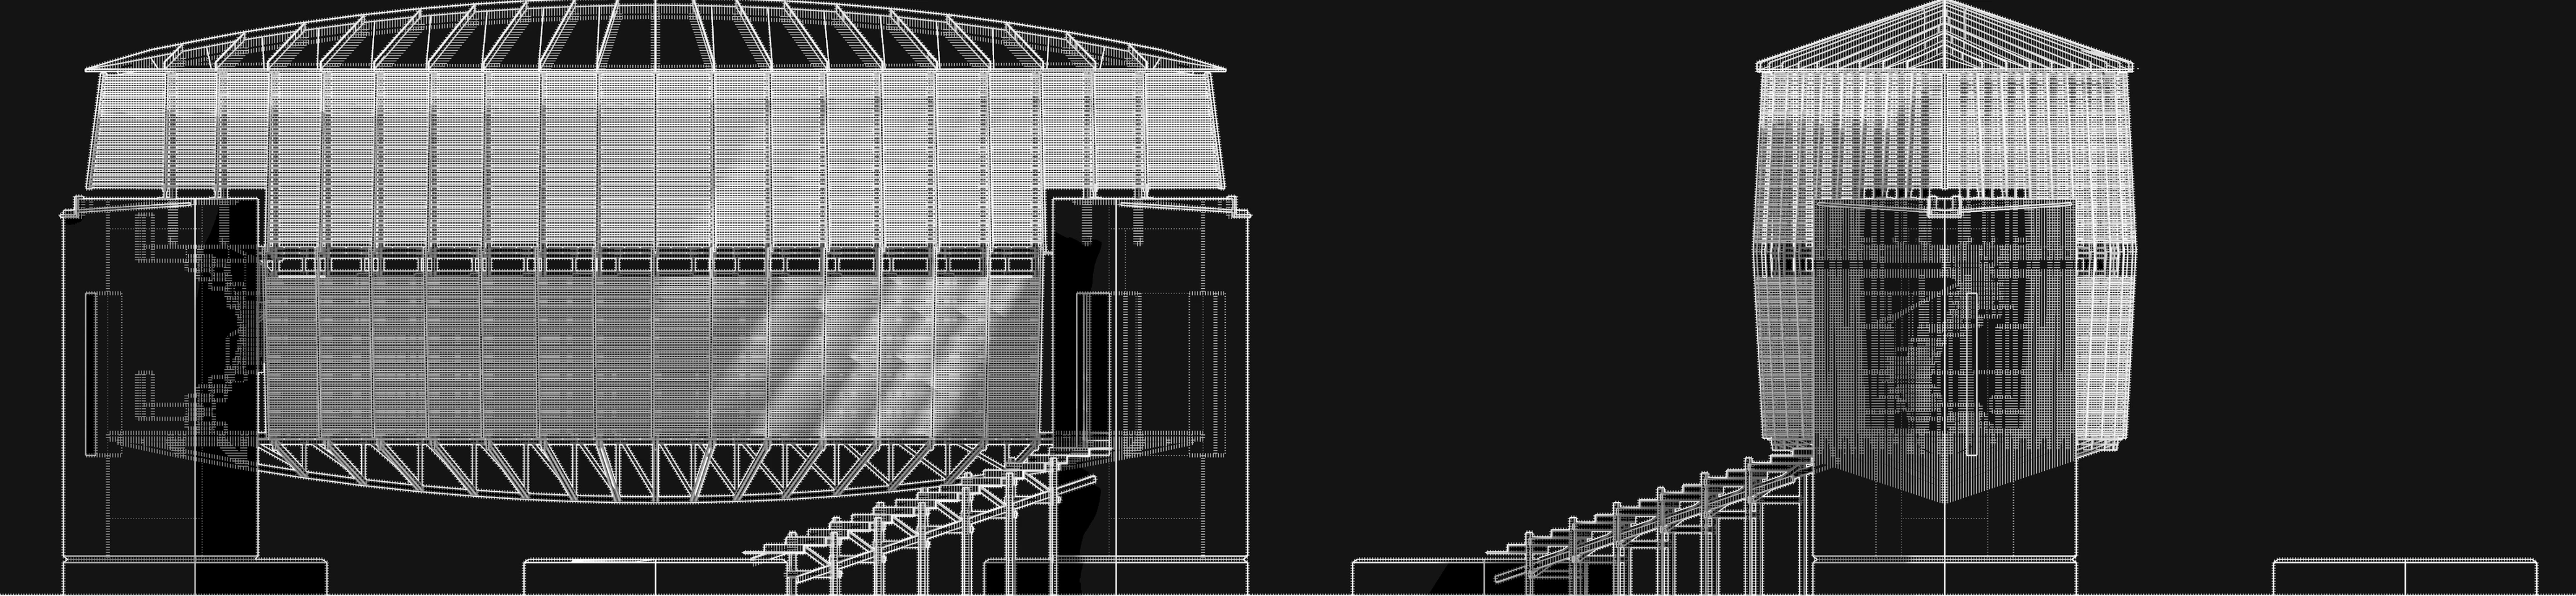
Two elevations drawn in fine white line on a black ground, the long ribbed hull resting on its concrete bases at the left and the tall slatted tower standing apart at the right, with the boardwalk running between them.
South-west and south-east elevations.
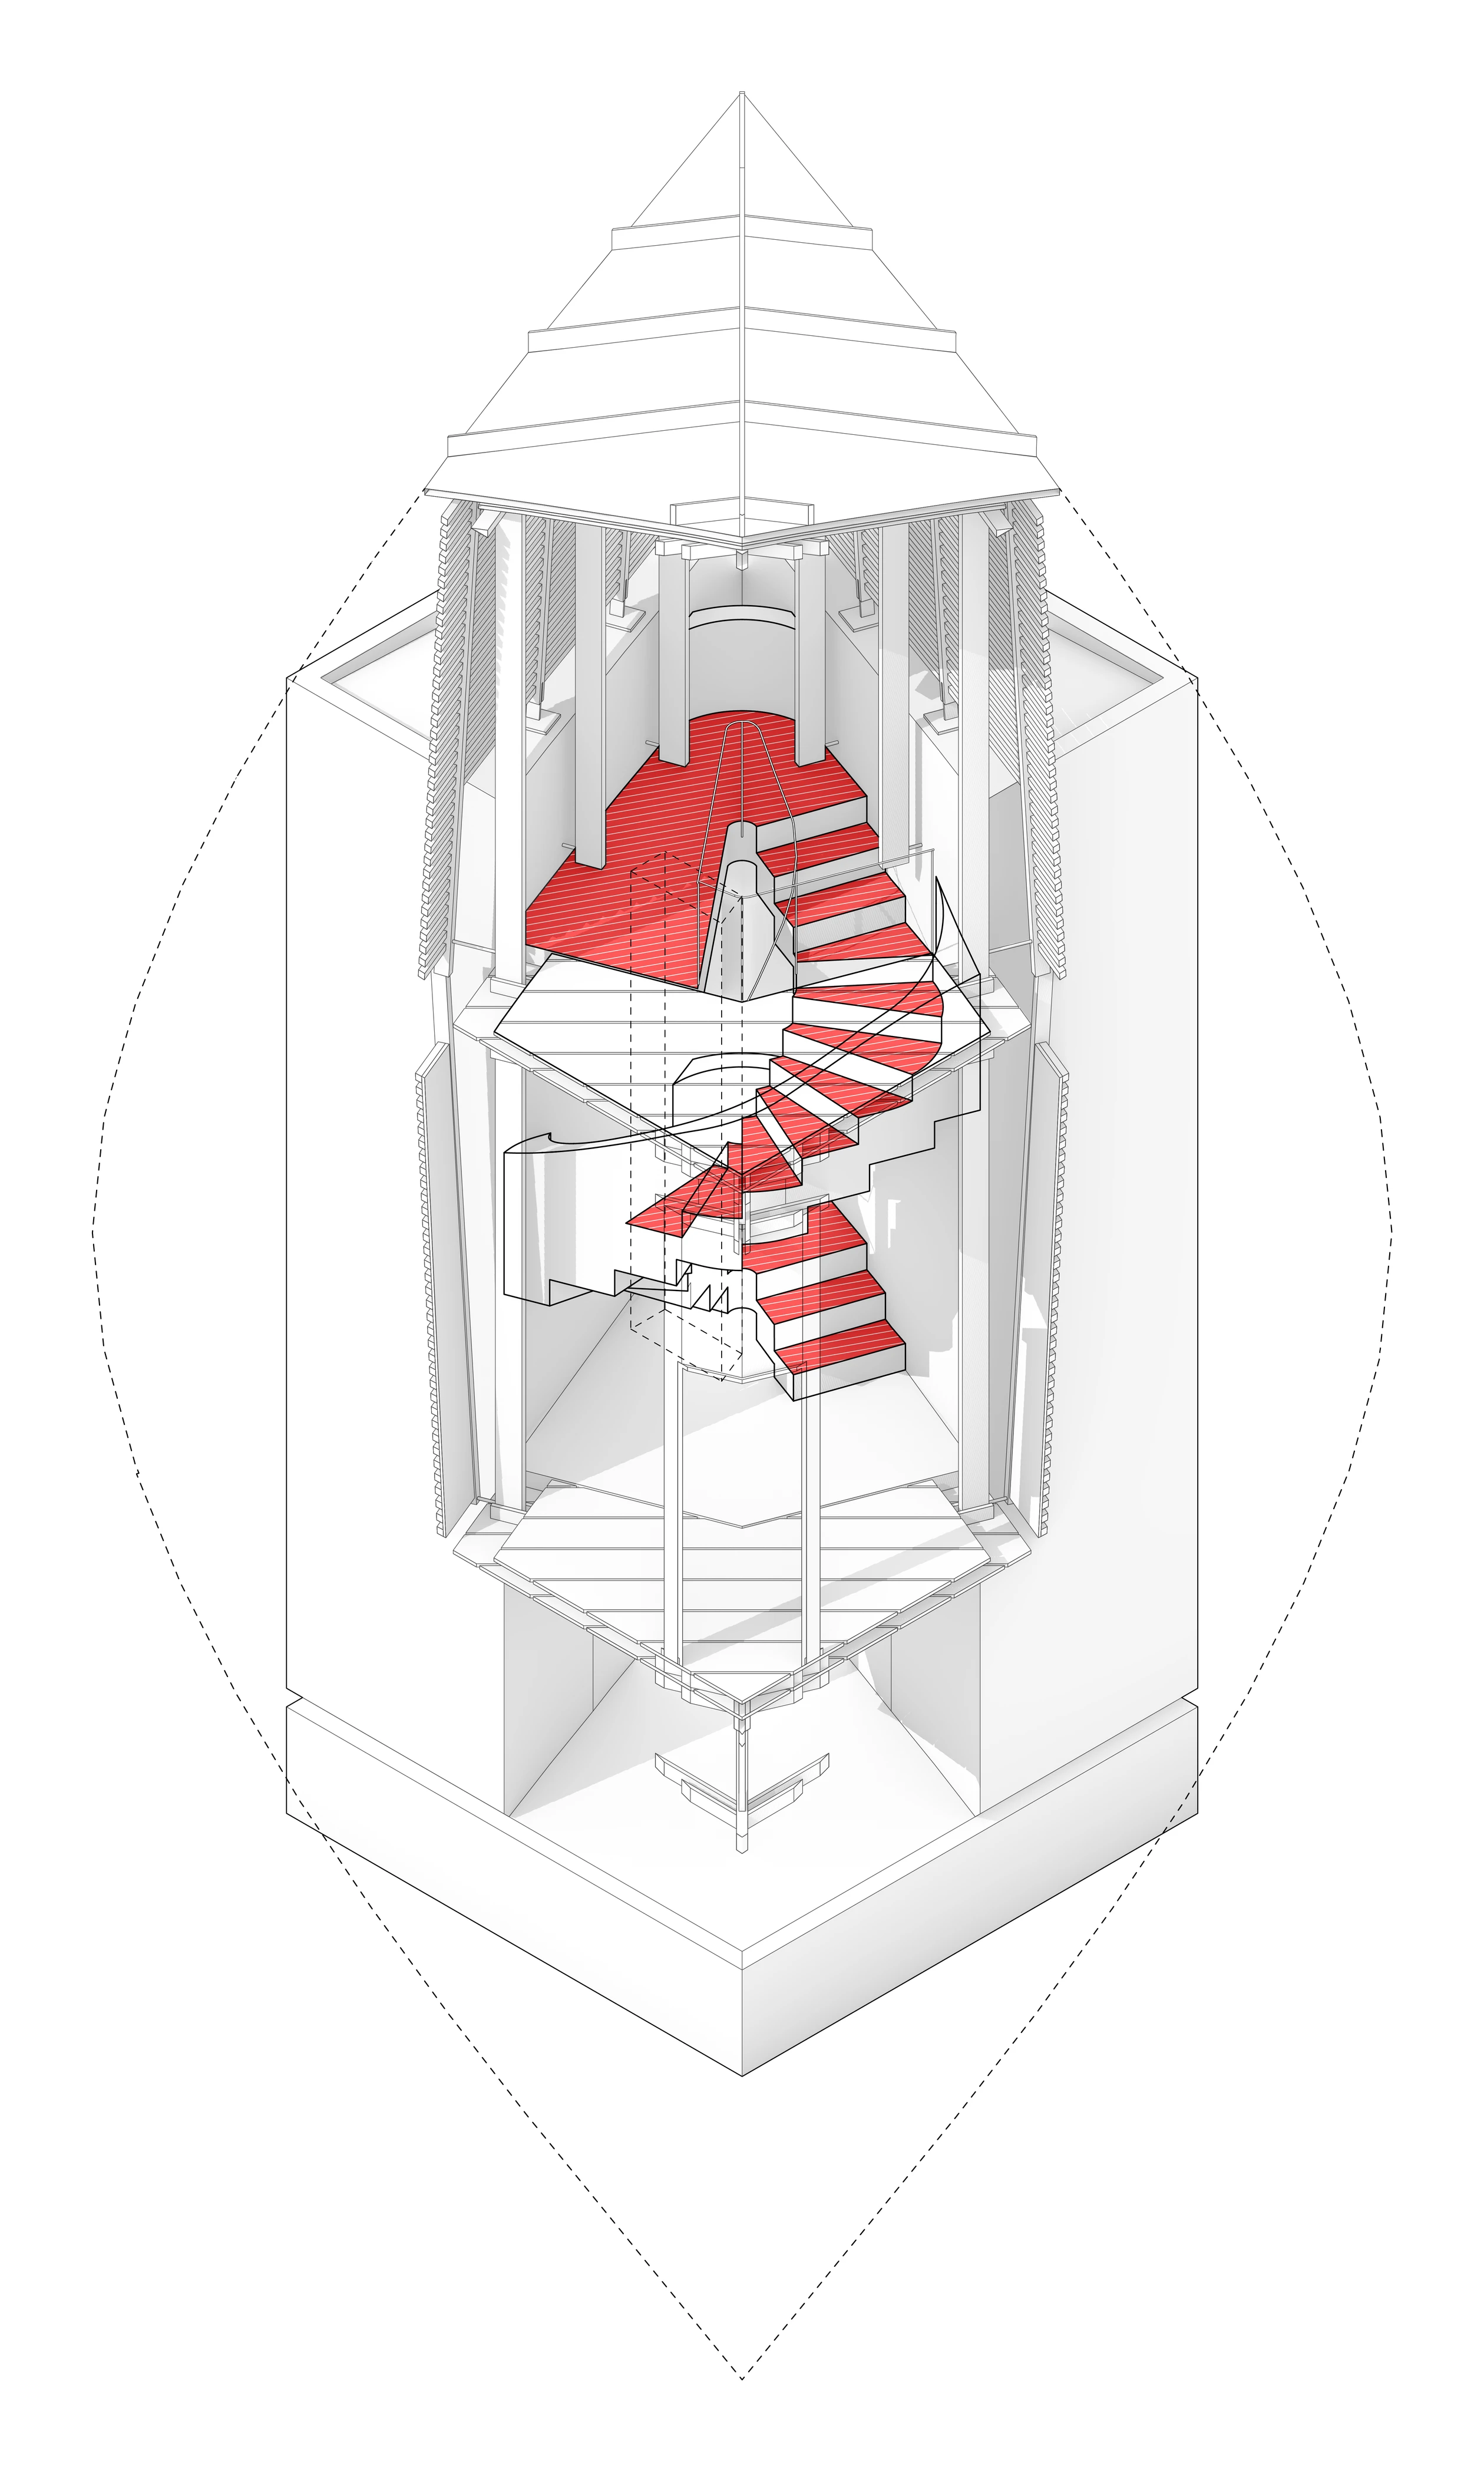
Cutaway axonometric of one concrete footing with a stair cut down into it, the flights picked out in red inside the solid block.
Cutaway axonometric of the stair, which is cut into one of the existing concrete footings.
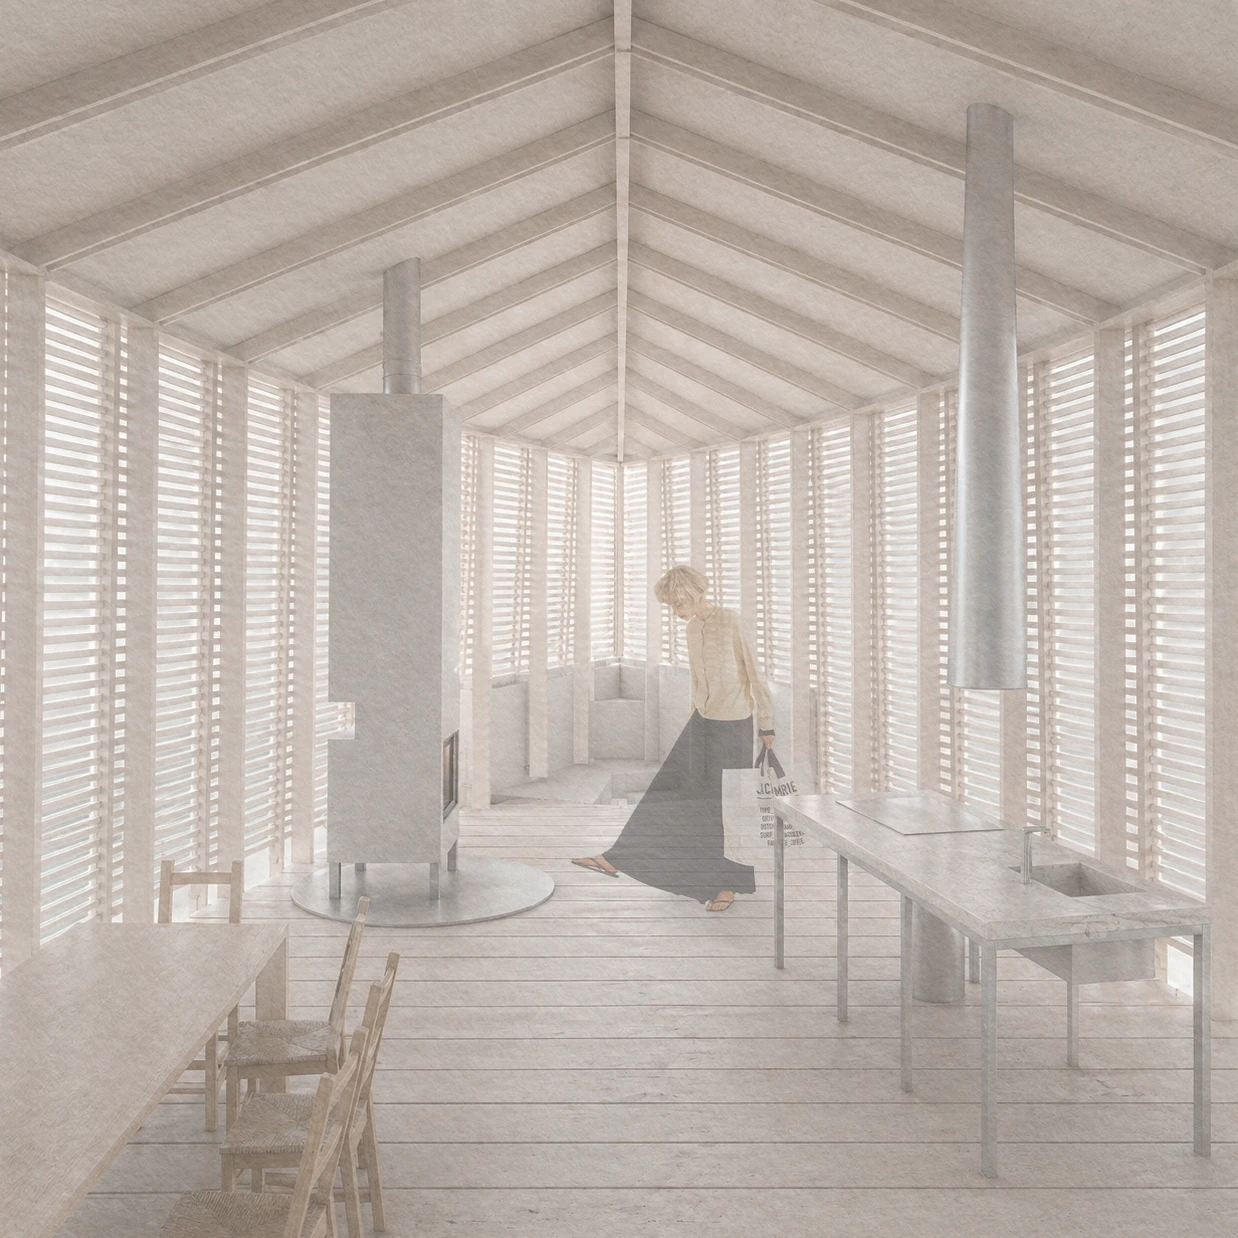
Interior of the main room, timber ribs arching overhead and slatted timber walls on both sides, daylight entering between the slats, with a figure standing at a table.
Interior of the upper room, lit from between the roof ribs.
Project
Artist Residence
Sheet
A-03
Date
Spring 2026
Team
Solo
Exhibit 04Architecture2025

Seasonal Lumbermill

Site
Graubünden, Switzerland · Trebur, Germany
Studio
Architecture Studio II, Columbia GSAPP
Term
Spring 2025
Critic
Abraham Murrell

A water-powered lumbermill on the Rhine, designed to be partly dismantled by floods and reassembled after them.

Columbia GSAPP, Architecture Studio II with Abraham Murrell · Design, drawings, and site research

Site
Graubünden, Switzerland · Trebur, Germany
Studio
Architecture Studio II, Columbia GSAPP
Term
Spring 2025
Critic
Abraham Murrell

The Rhine rises in the Swiss canton of Graubünden, fed by Alpine snowmelt and glacial runoff, and as it travels downstream it carries whatever the mountains shed: trees brought down by storms, debris, and in severe seasons the contents of a glacial lake. The project proposes a lumbermill at a point where the river already deposits this timber, so that both the raw material and the power to process it are supplied by the current.

Instead of being kiln-dried, the wood is seasoned slowly on open decks. As a consequence, most of the building consists of racking and open air, and the part of it that does the most work is also the part most exposed to the water. The design accepts periodic flooding as the price of that efficiency rather than trying to prevent it.

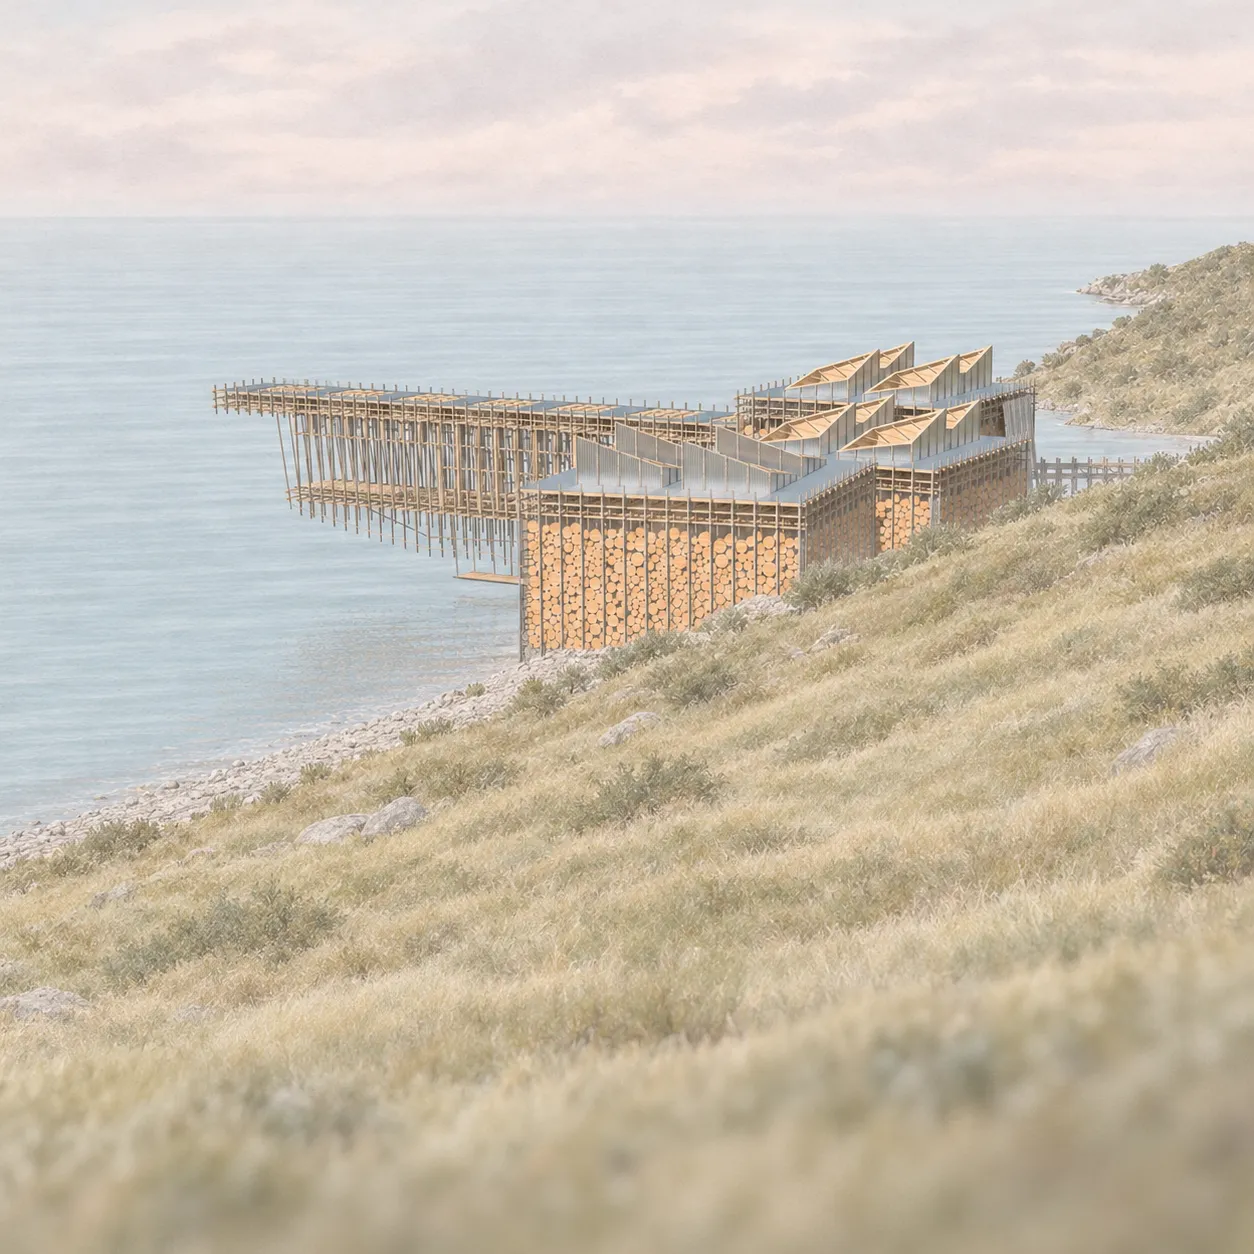
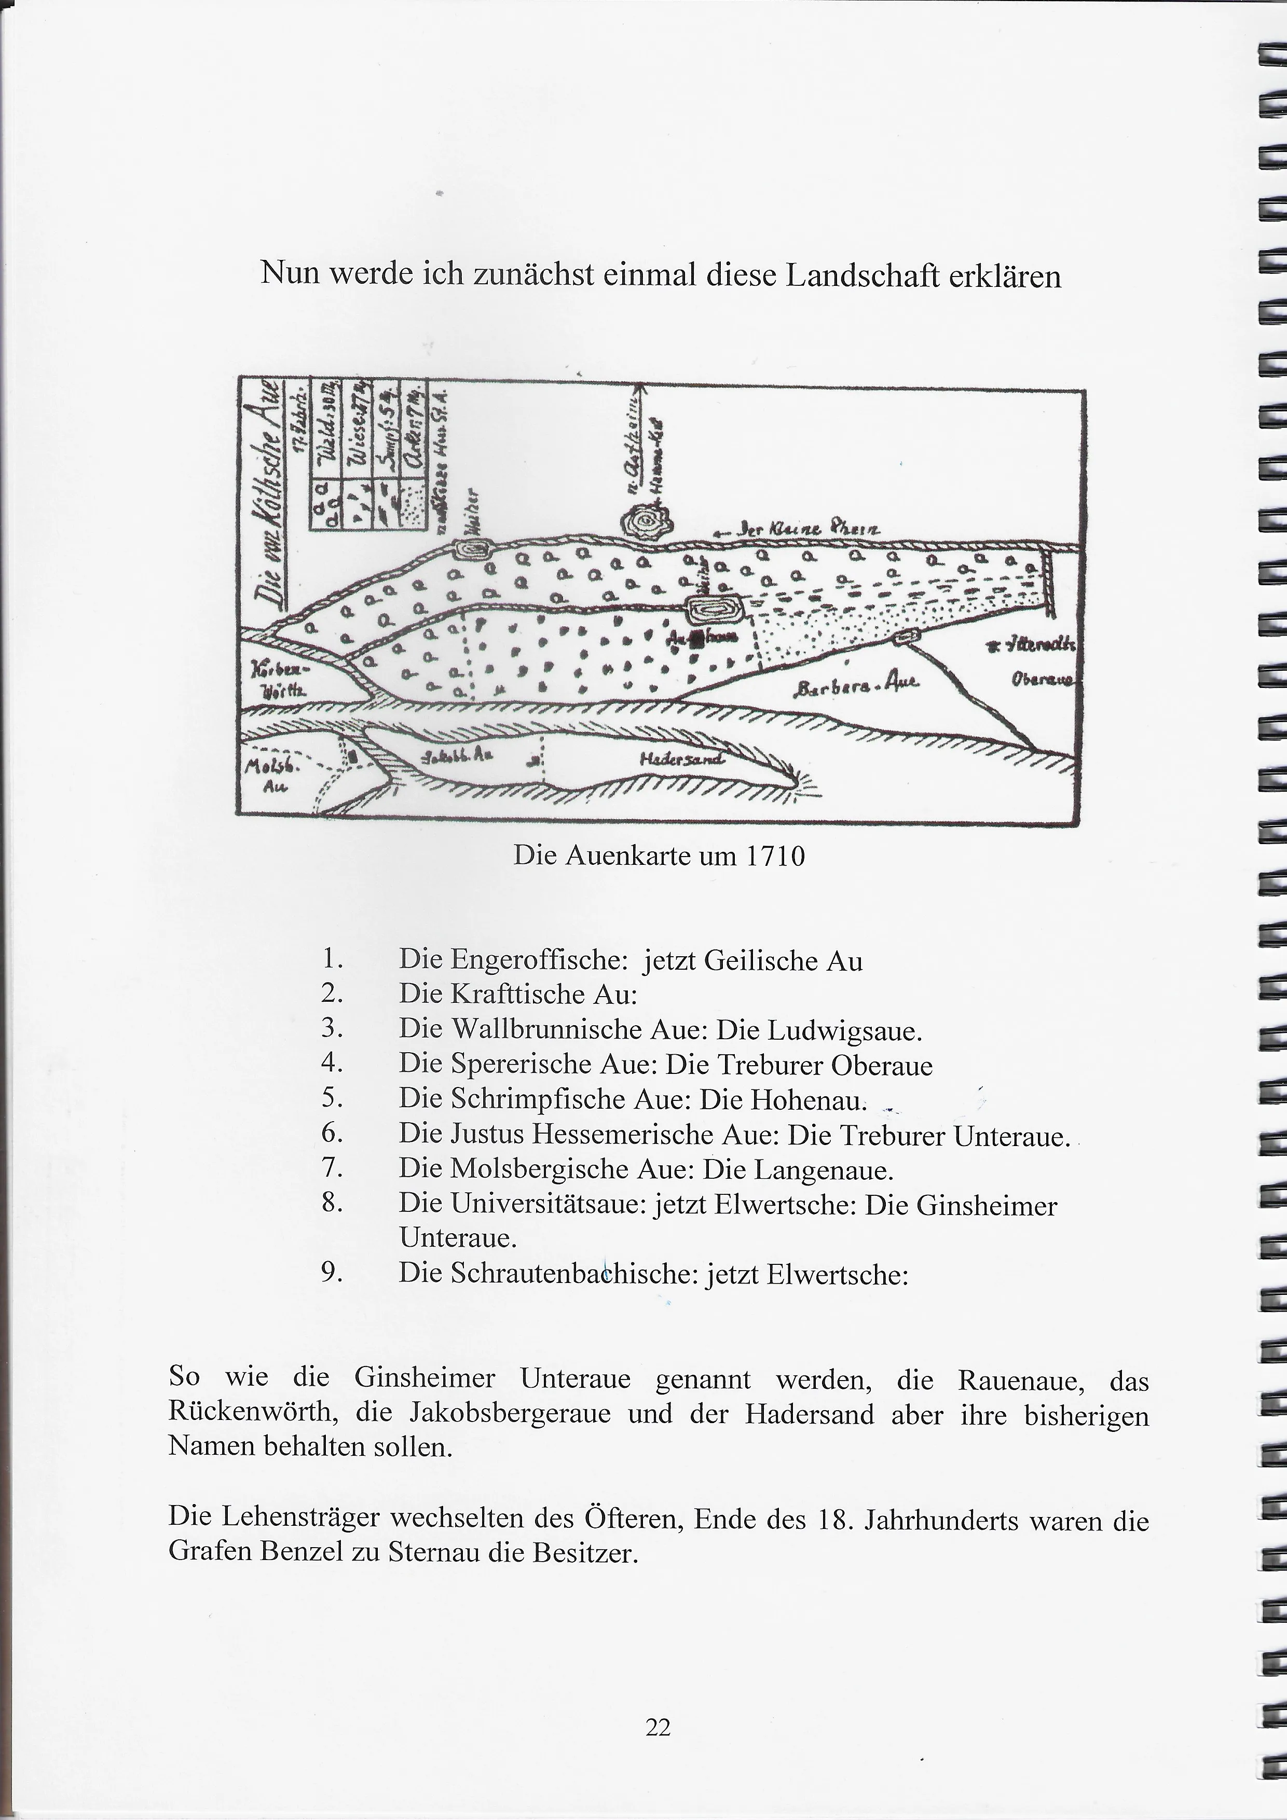
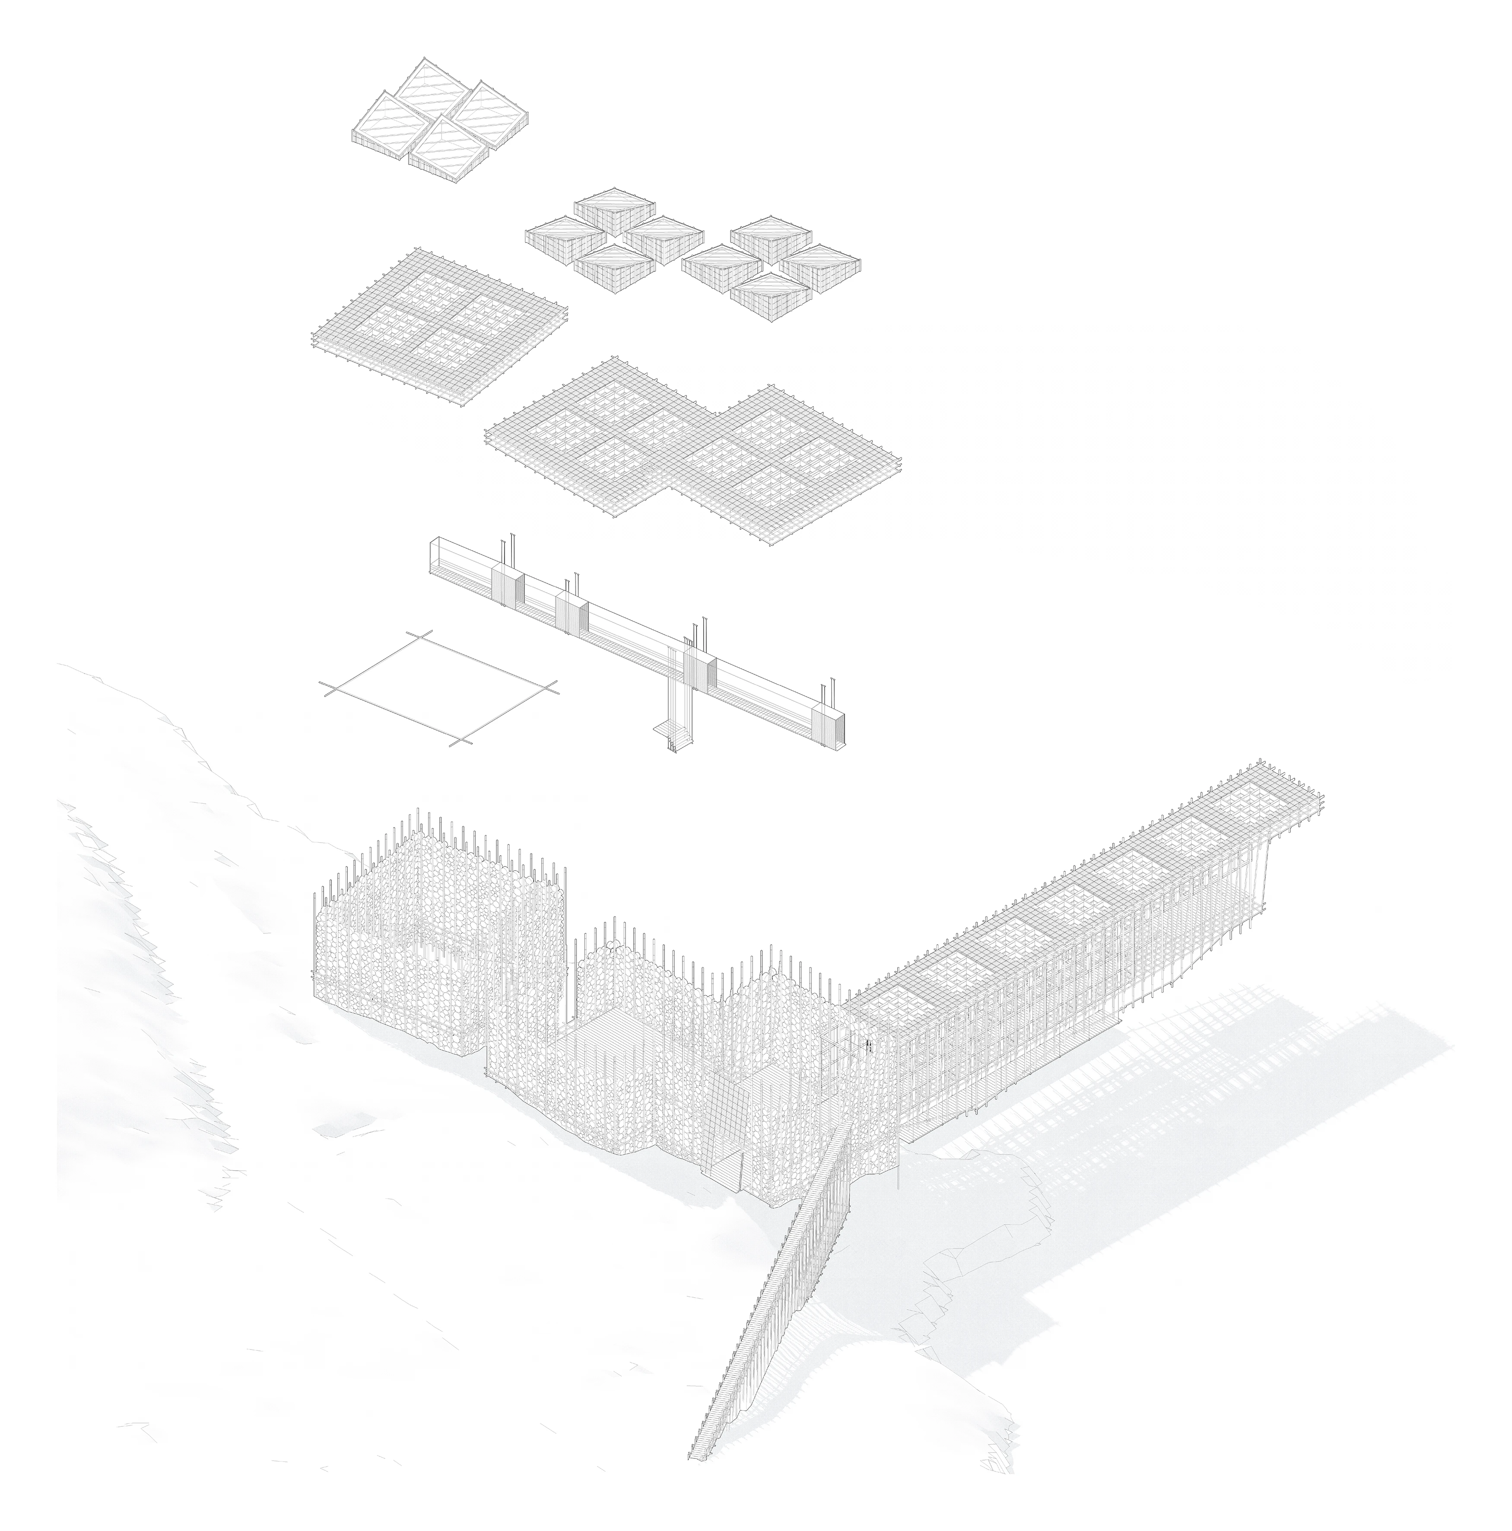
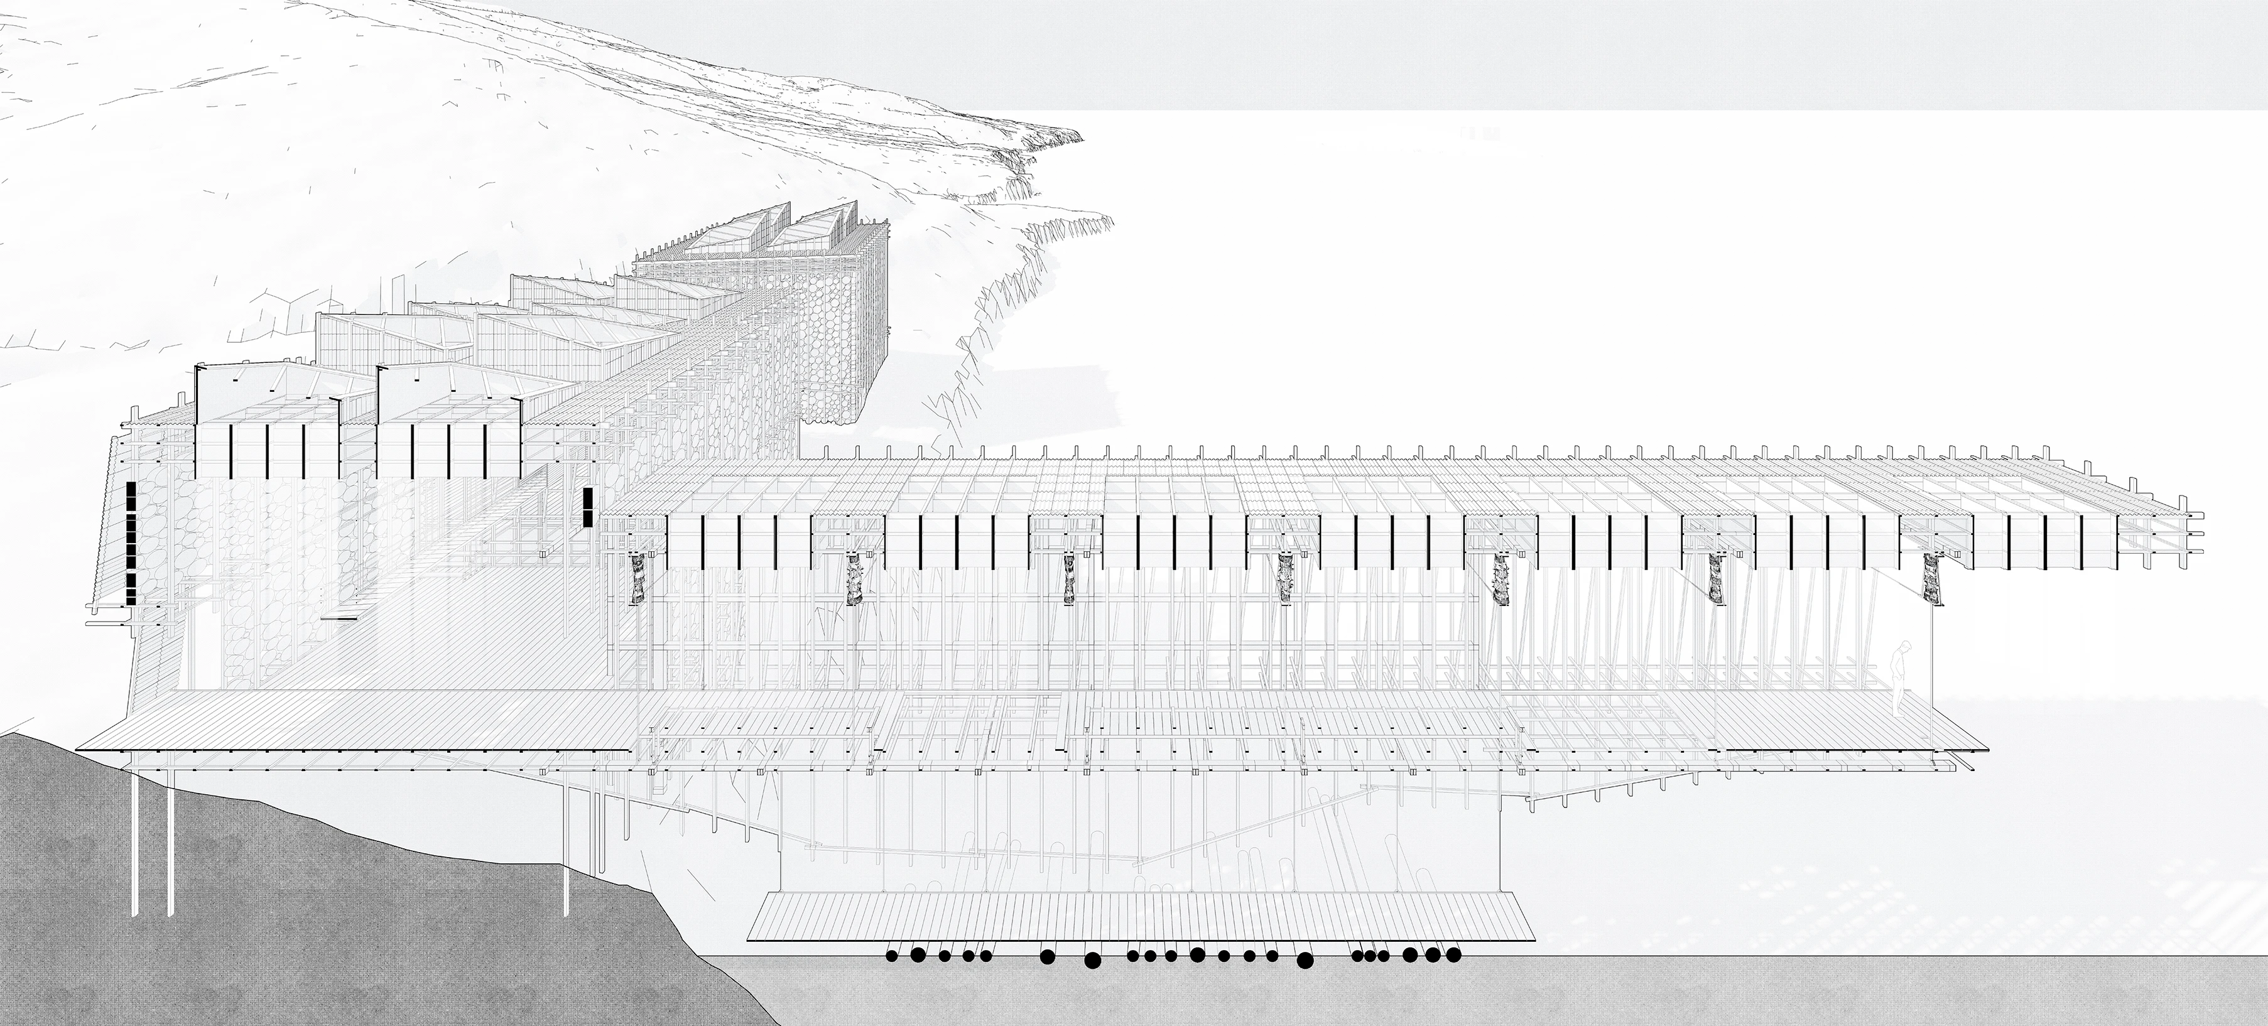
For this reason the mill is built in two distinct ways. Set into the hillside are gabion walls filled with offcuts and rejected logs, so that the heaviest part of the building is made from the mill’s own waste. Over the water, inverted timber trusses and piles are kept light enough to be replaced within a single season. In a flood the structure is intended to come apart in a predictable sequence and to be reassembled once the water recedes. Historical flood records from Ginsheim and Trebur, further down the Rhine, informed how that sequence was set.

Source documents

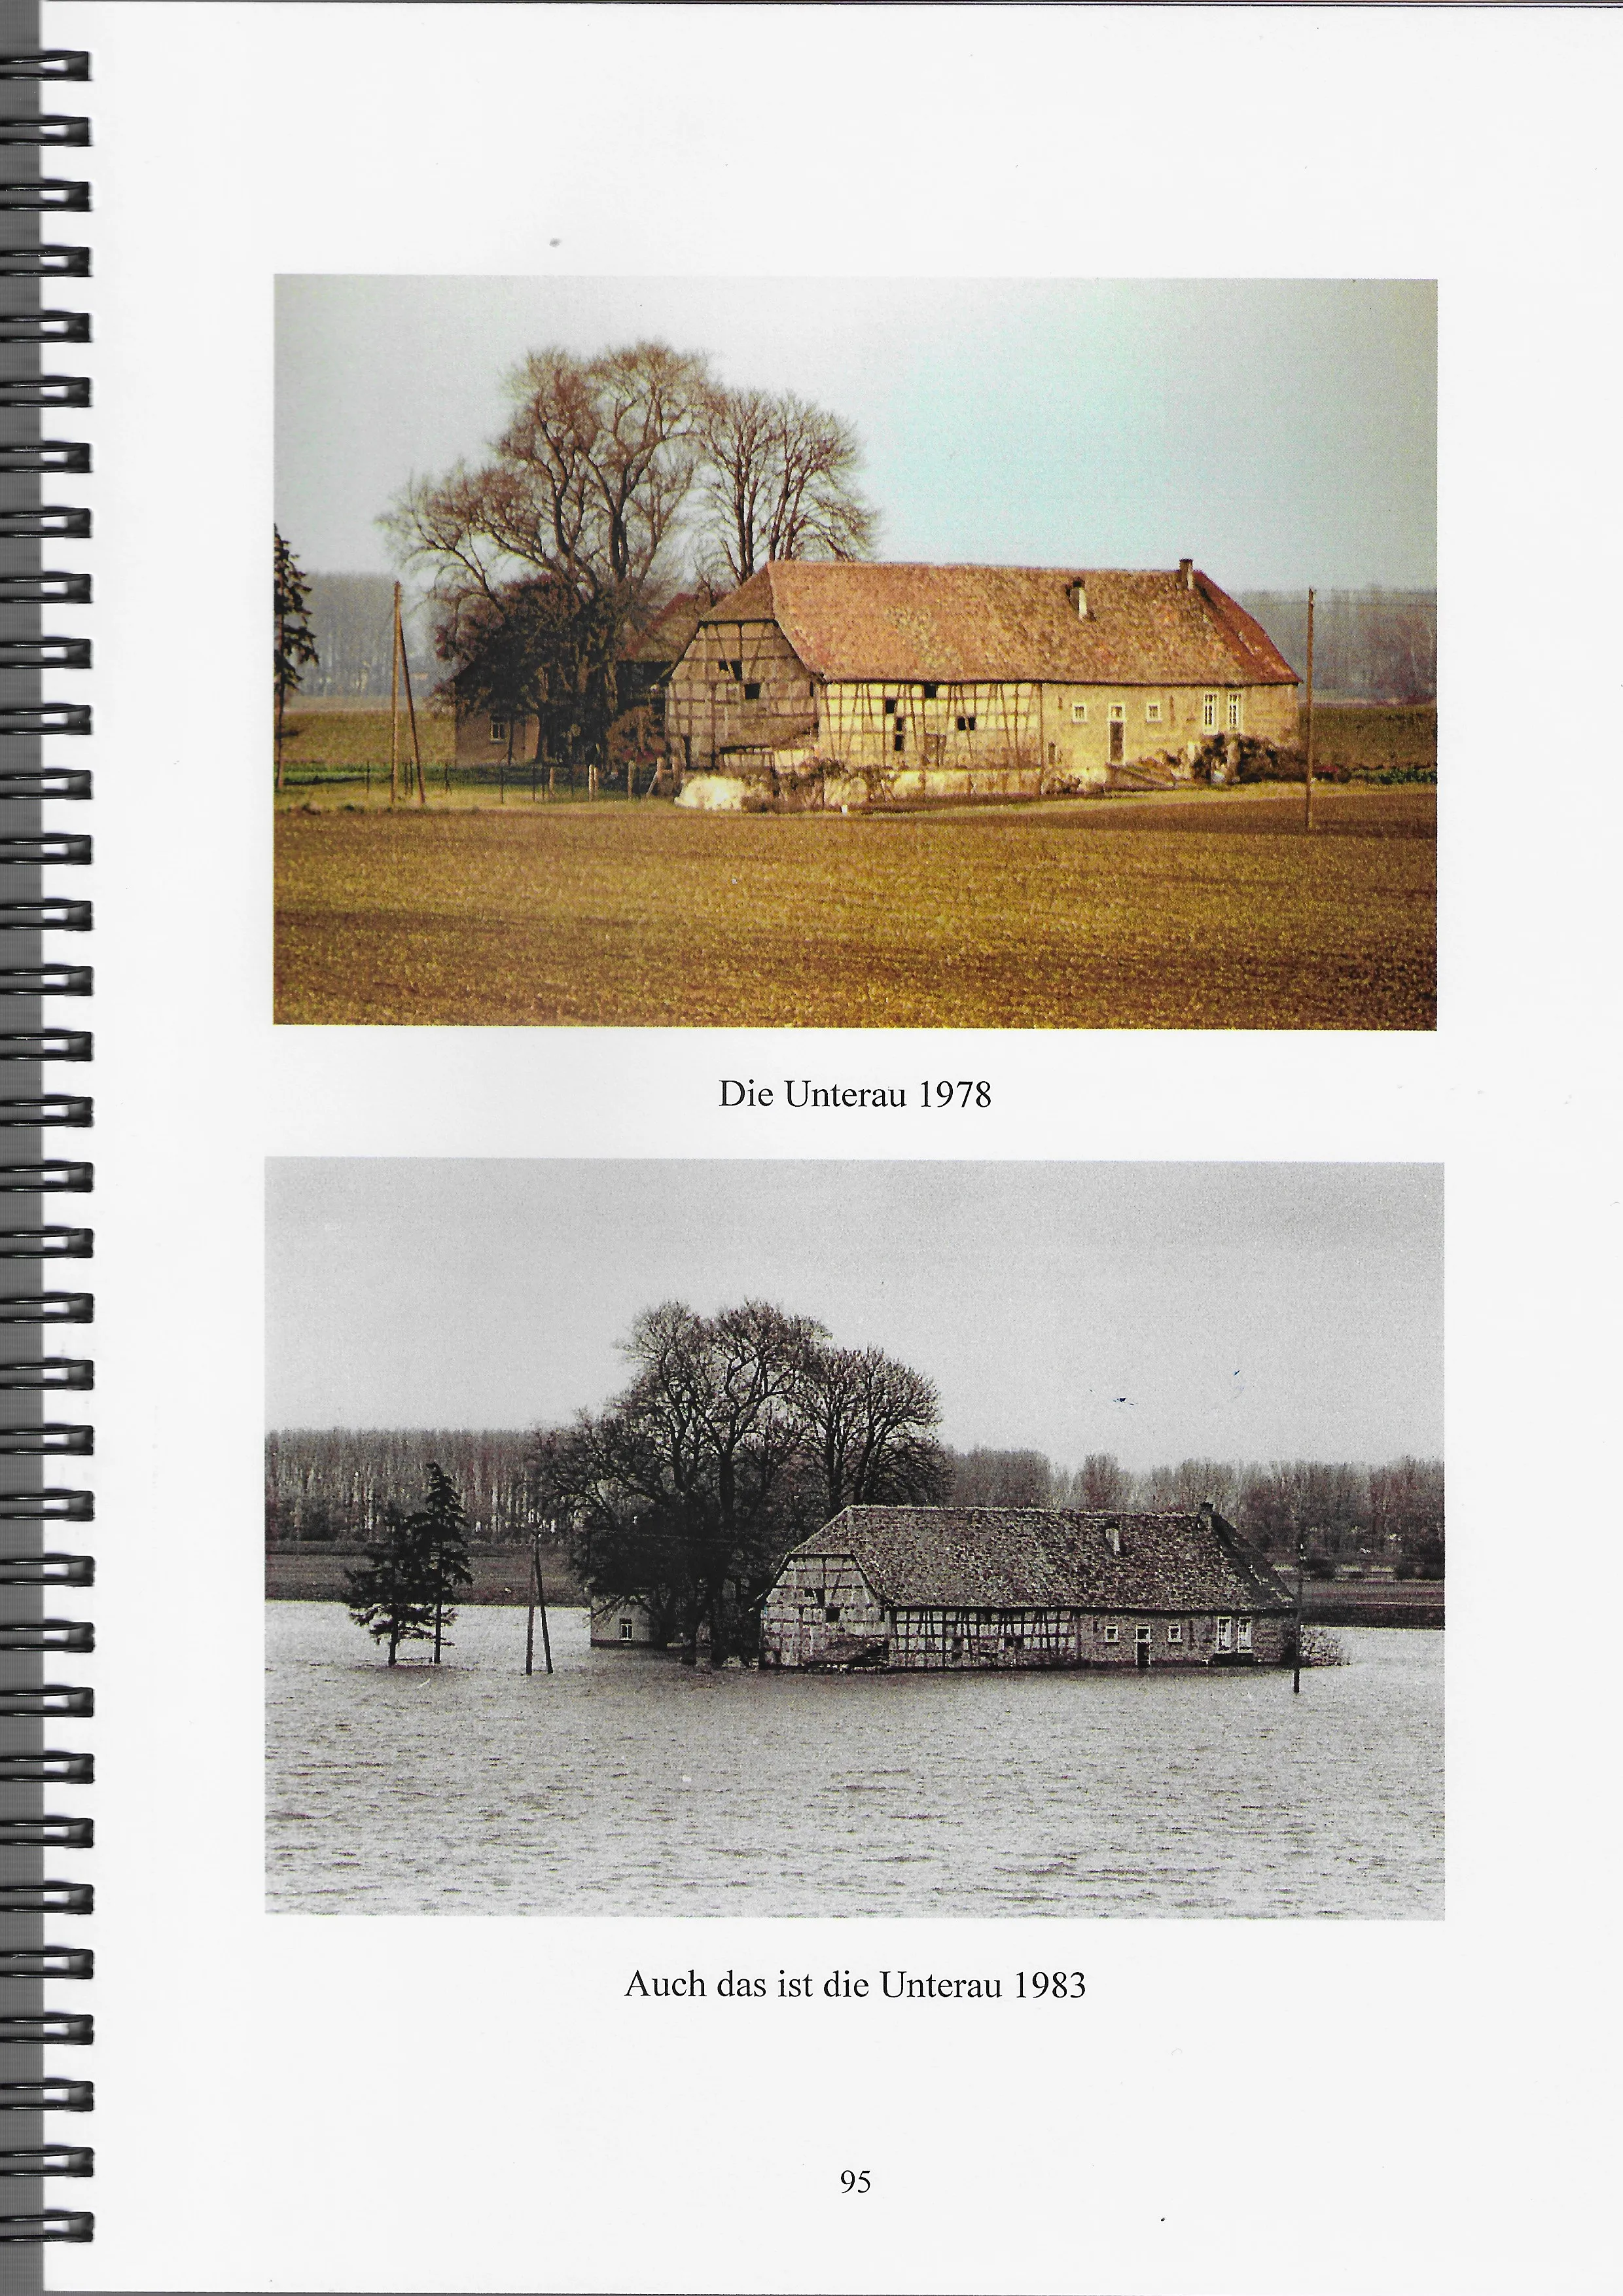
Scanned book page showing the same half-timbered farmhouse twice, dry in a ploughed field in 1978 and standing in open water in 1983.
Die Unterau near Trebur, showing the same farmhouse in 1978 and during the flood of 1983.
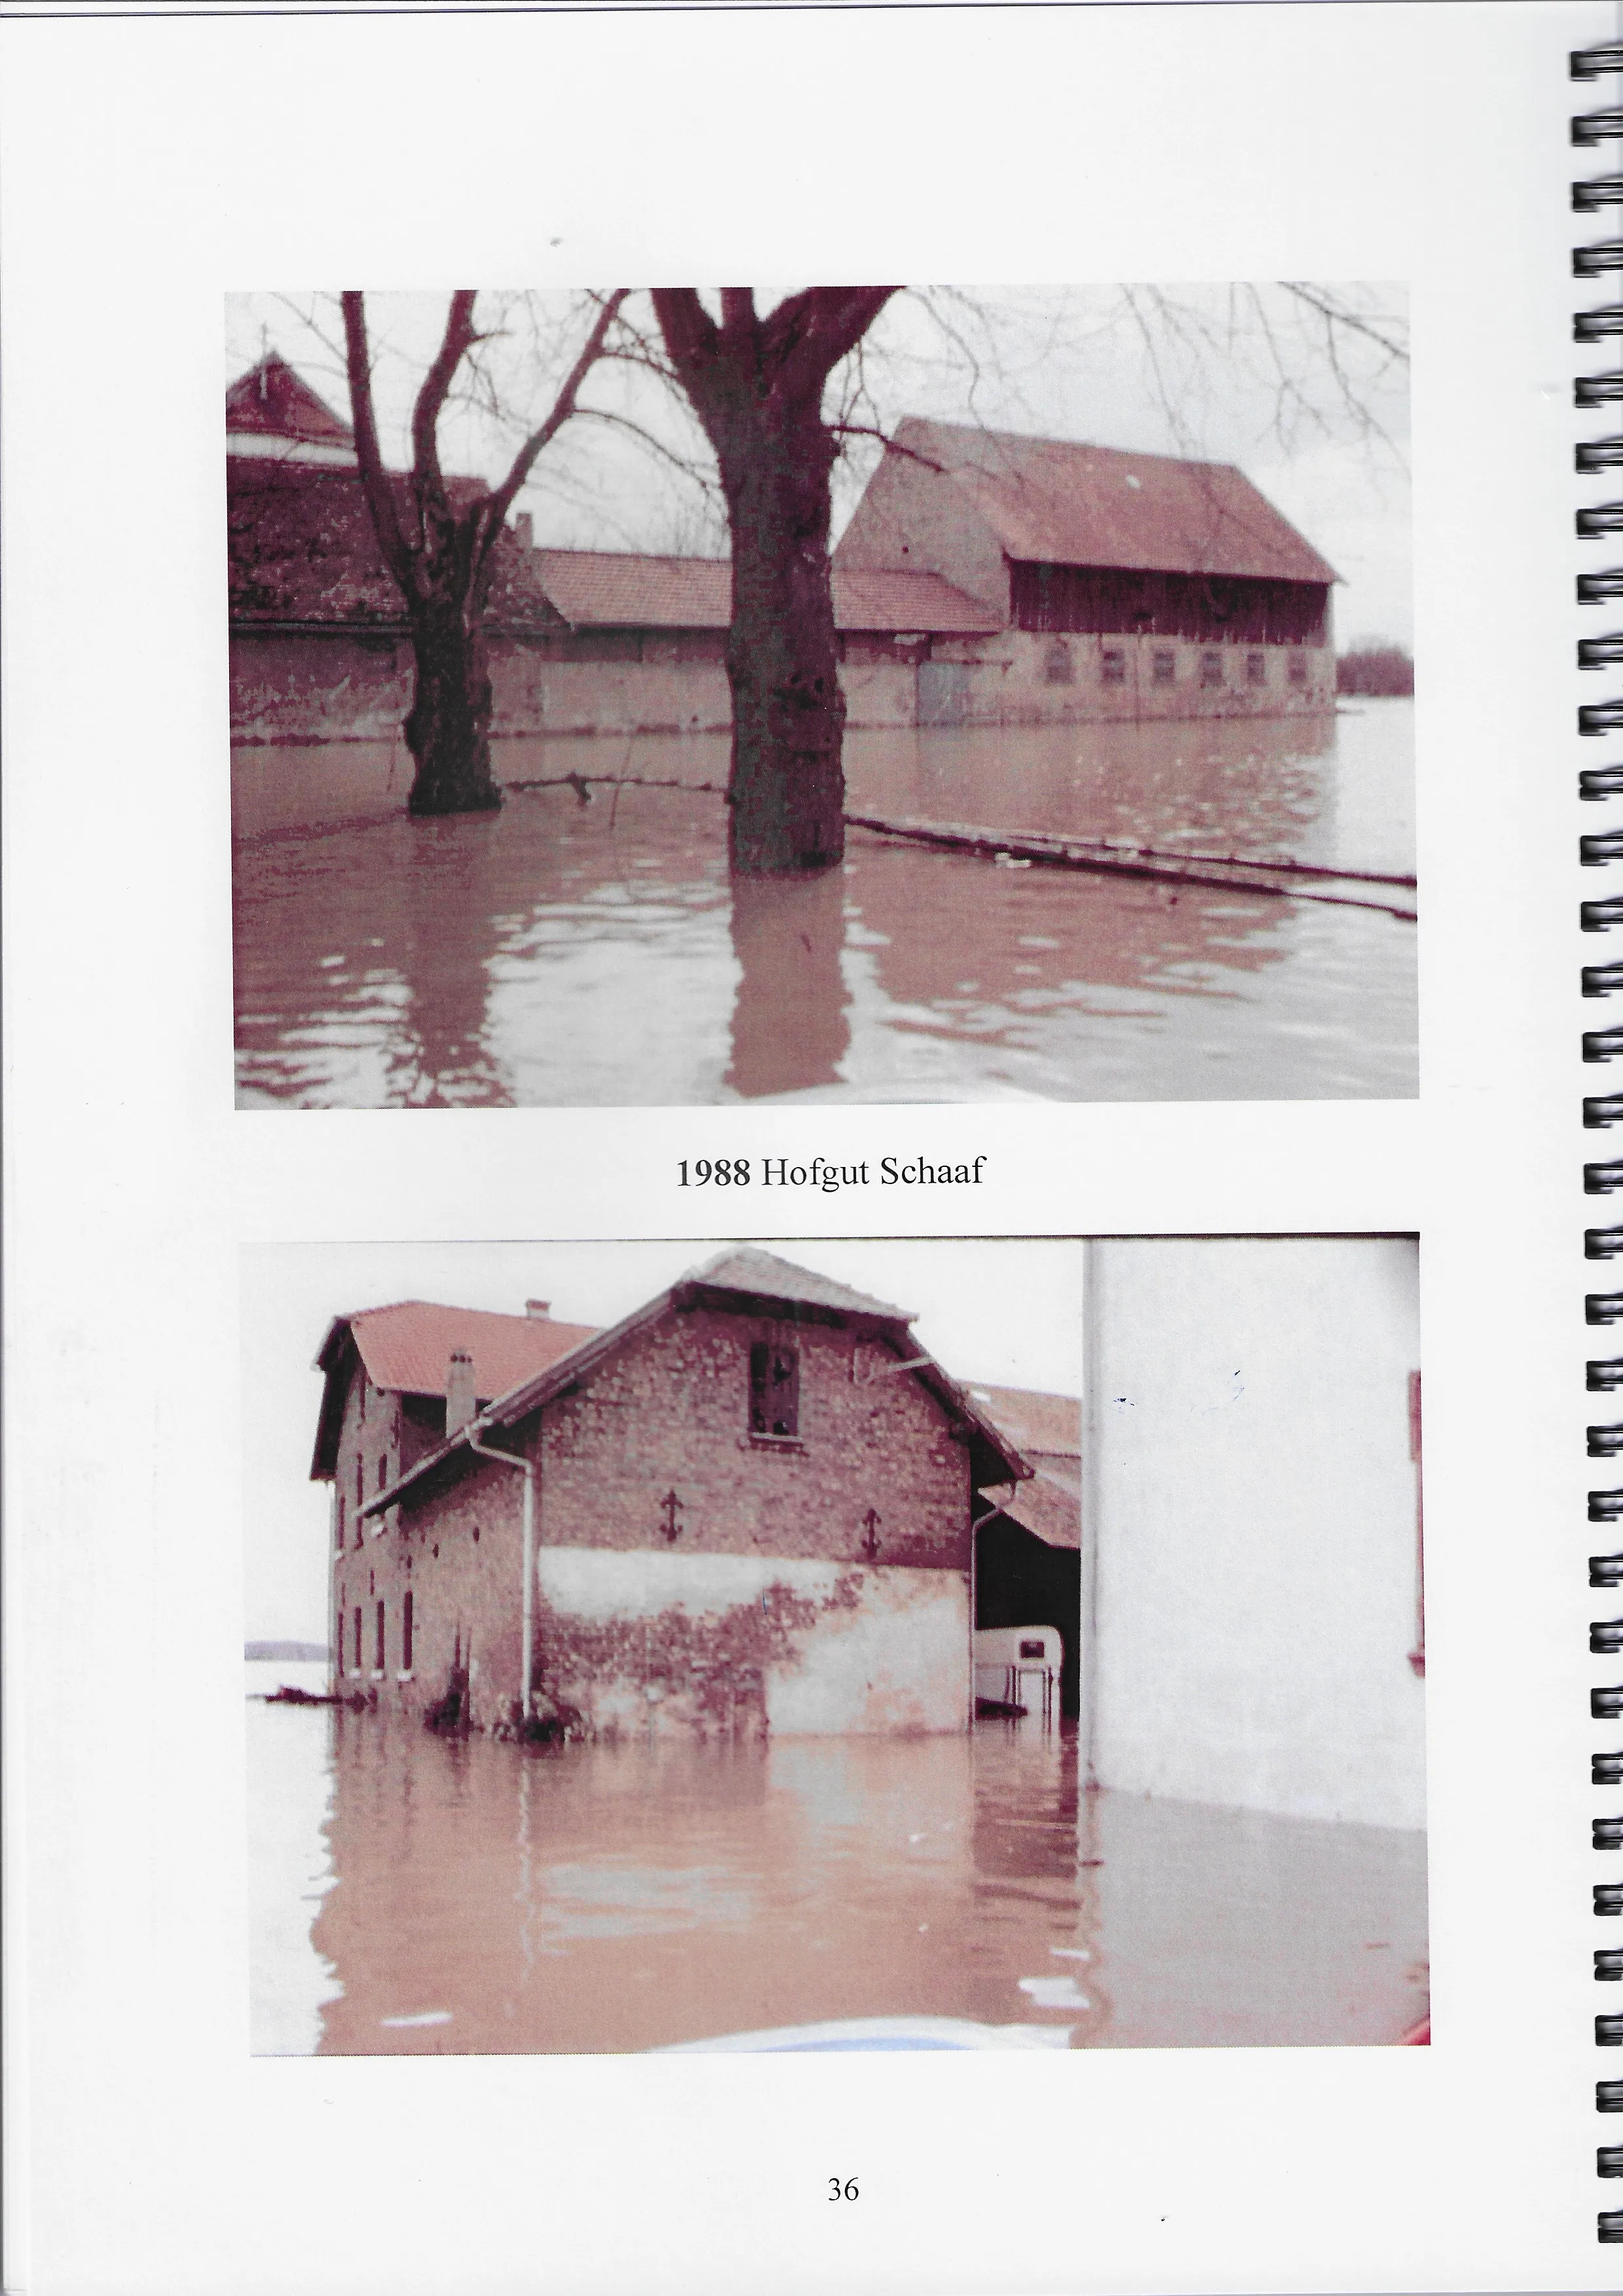
Scanned book page with two colour photographs of farm buildings standing in floodwater, captioned 1988 Hofgut Schaaf.
Hofgut Schaaf, a farm estate on the floodplain, in floodwater in 1988.
Scanned book page reproducing a hand-drawn map of the Rhine floodplain around 1710, with the river meadows named and numbered.
Map of the Rhine floodplain meadows around 1710, with each meadow named and numbered.

Reproduced from a local flood chronicle of Ginsheim and Trebur, two towns on the Hessian stretch of the Rhine.

Exploded axonometric separating roof shells, drying racks, saw floor, water-drive shaft, and the gabion base into layers.
Exploded axonometric, with the layers arranged in the order in which they are expected to fail during a flood.
Long section through the mill, cutting from the hillside gabion wall through the saw floor to the open drying decks.
Long section, from the gabion wall in the hillside through the saw floor to the drying decks over the water.
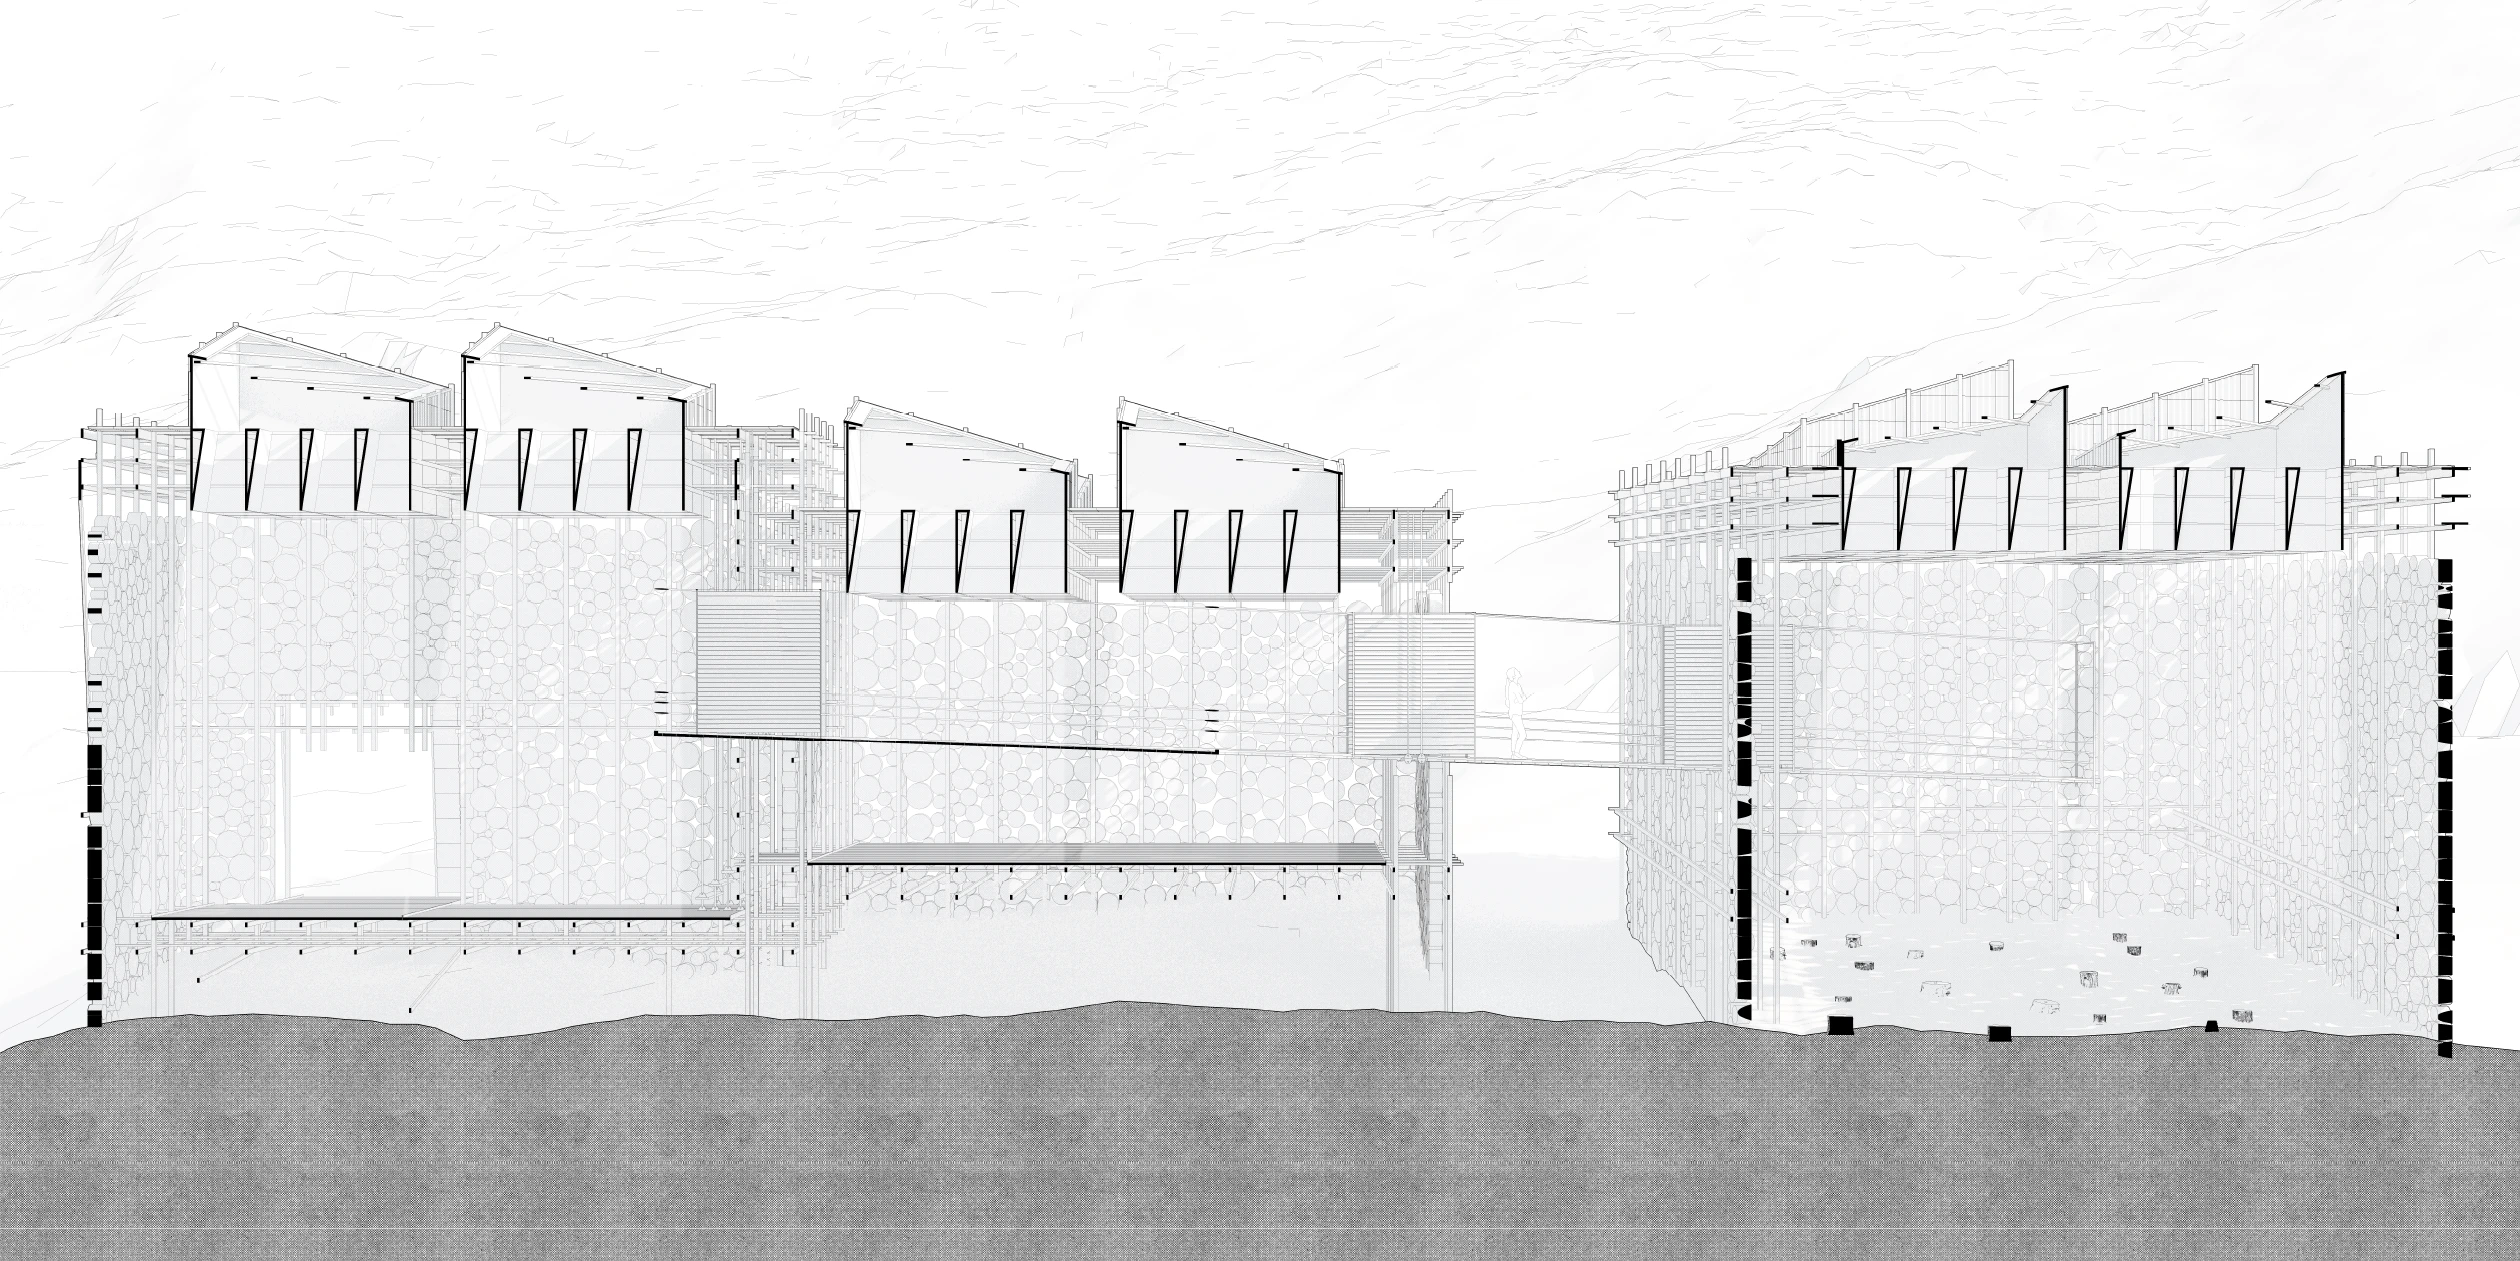
Short section across the mill, the saw-tooth roofs of the drying sheds stepping along the top and the ground drawn solid grey beneath.
Short section through the drying sheds.
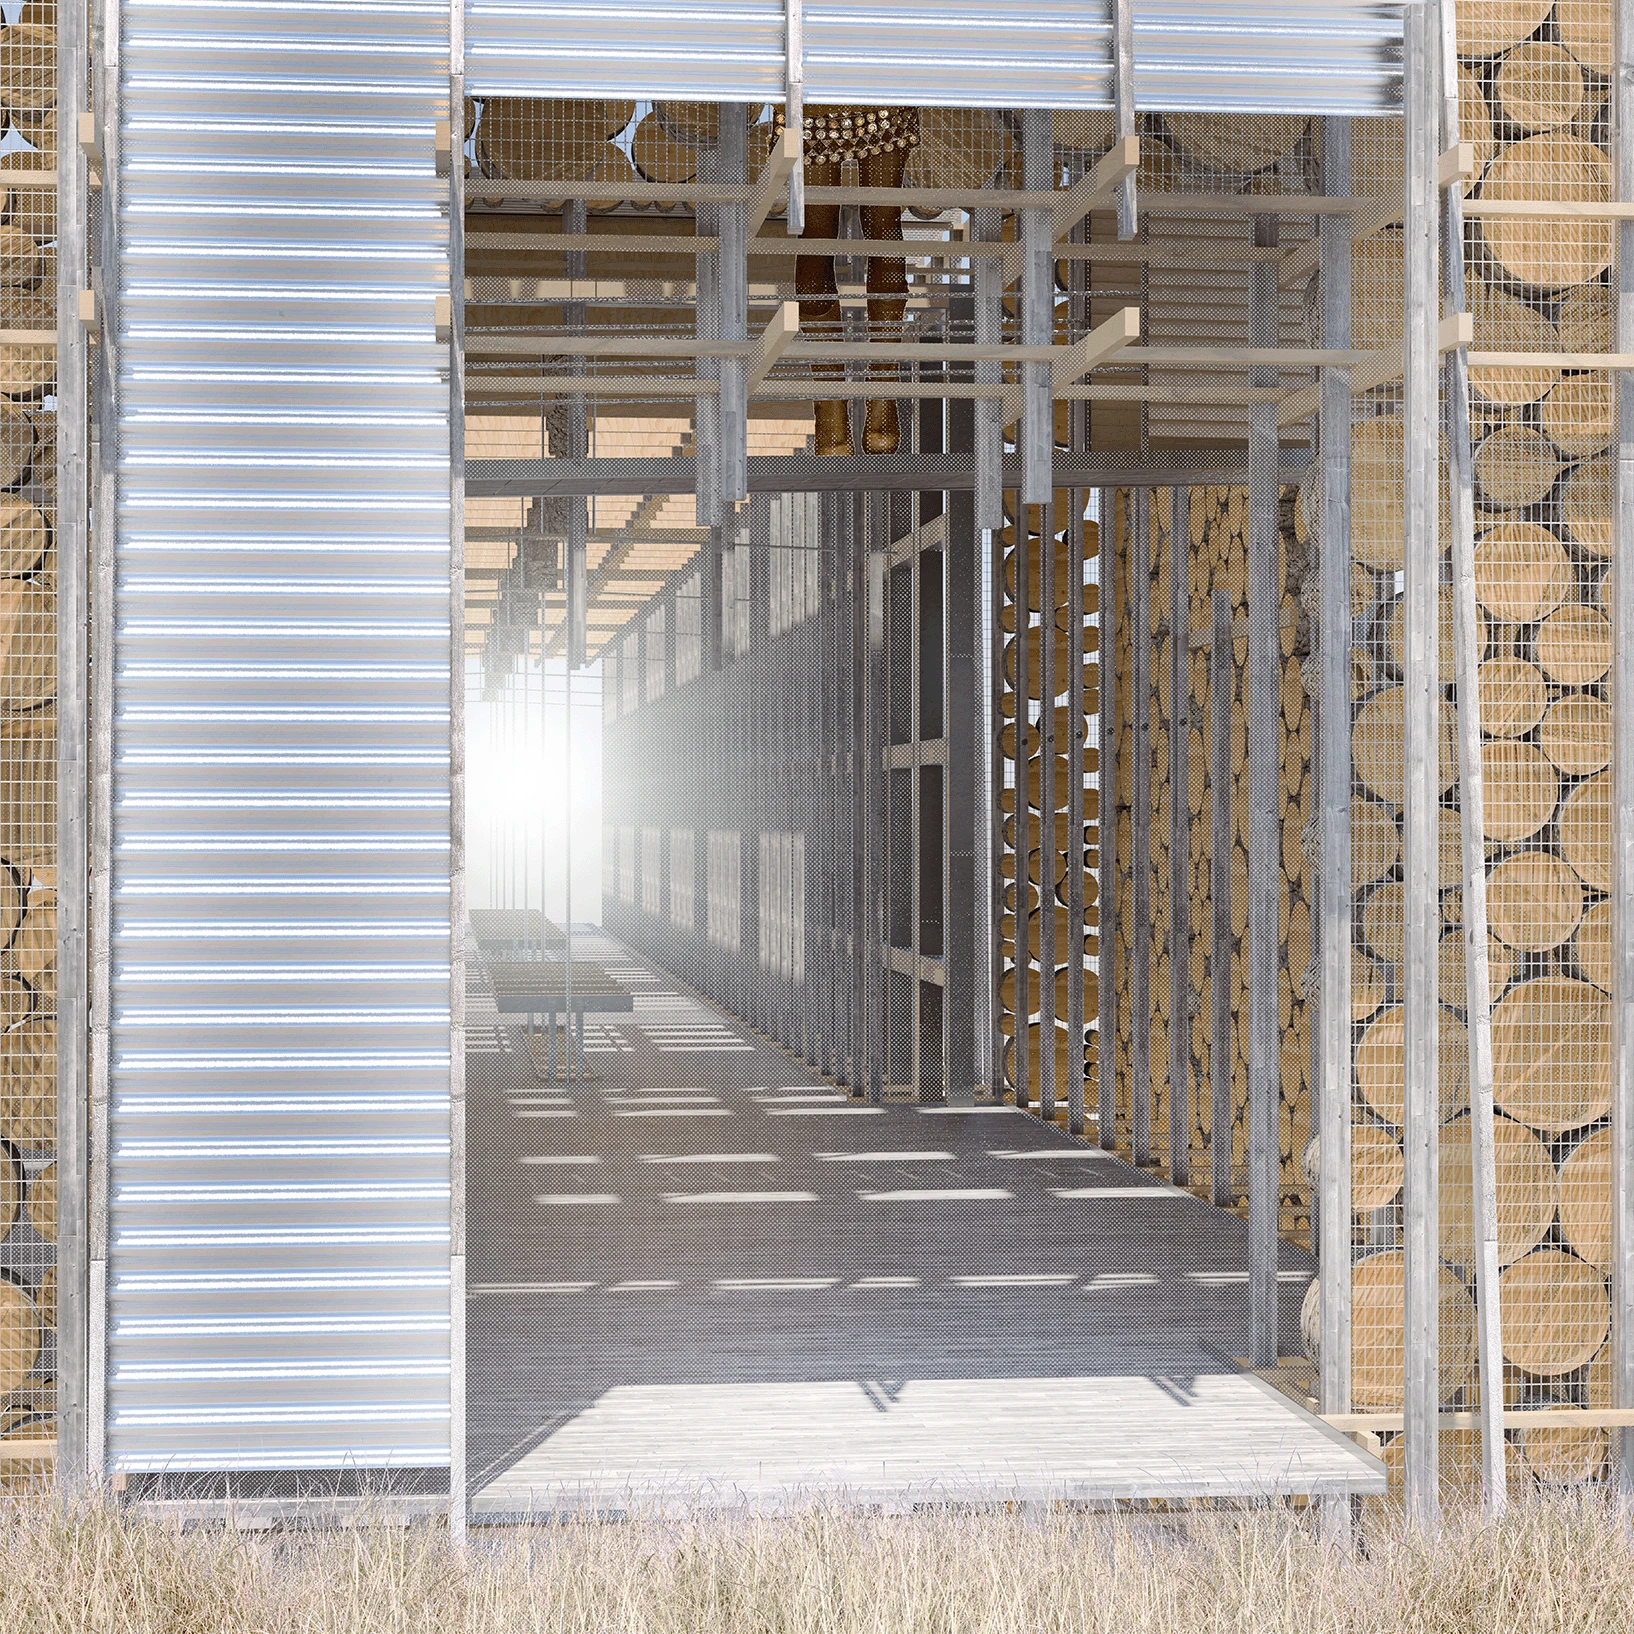
Interior of the saw floor, looking down the corridor between stacked log cribs and a translucent corrugated wall.
The saw floor, between gabion cribs of cut logs and a translucent corrugated wall.
Project
Seasonal Lumbermill
Sheet
A-04
Date
Spring 2025
Team
Solo
Get in touch

Click to copy

LinkedIn

About

I'm finishing a dual degree in architecture and real estate at Columbia. I design buildings and recently started building software.

Good design lasts.

↑↓ Move↵ OpenEsc Close